Tag Archives: WAL Street 73 SCO Plots Gurgaon

WAL Street 73 Commercial Project Planning and Location Overview

Gurgaon’s commercial real estate sector is undergoing a structural transition. The traditional reliance on large, enclosed shopping malls has steadily shifted toward open-format, pedestrian-centric, high-street commercial developments. Modern retail brands and corporate occupiers increasingly seek independent building control, dedicated street-level visibility, and lower operational overheads. In response, Shop-Cum-Office (SCO) plots have emerged as one of the most flexible and sought-after asset classes in the National Capital Region (NCR).

At the heart of this urban shift is the Southern Peripheral Road (SPR), an arterial corridor connecting central Gurgaon, the Golf Course Extension Road, and National Highway 48 (NH-48). Within this high-growth micro-market, WAL Street 73 represents a distinctive commercial development that blends classical architecture with functional commercial master planning.

Developed by WAL Developments, WAL Street 73 Gurgaon offers an institutional plotted retail enclave planned over a prime land parcel. By providing freehold WAL Street 73 SCO Plots with multi-tier vertical development rights, the project caters directly to retail brands, healthcare providers, corporate offices, and real estate investors.

This comprehensive overview analyzes the site layout, accessibility corridors, two-sided open plot engineering, vertical zoning flexibilities, and economic viability of WAL Street 73 SCO Plots Gurgaon.

Strategic Project Blueprint and Location Framework of WAL Street 73

Master planning for high-street commercial real estate requires balancing efficient vehicle movement with relaxed pedestrian exploration. A commercial destination must provide convenient access points, organized parking, and vibrant central plazas that encourage visitors to stay longer and explore multiple storefronts.

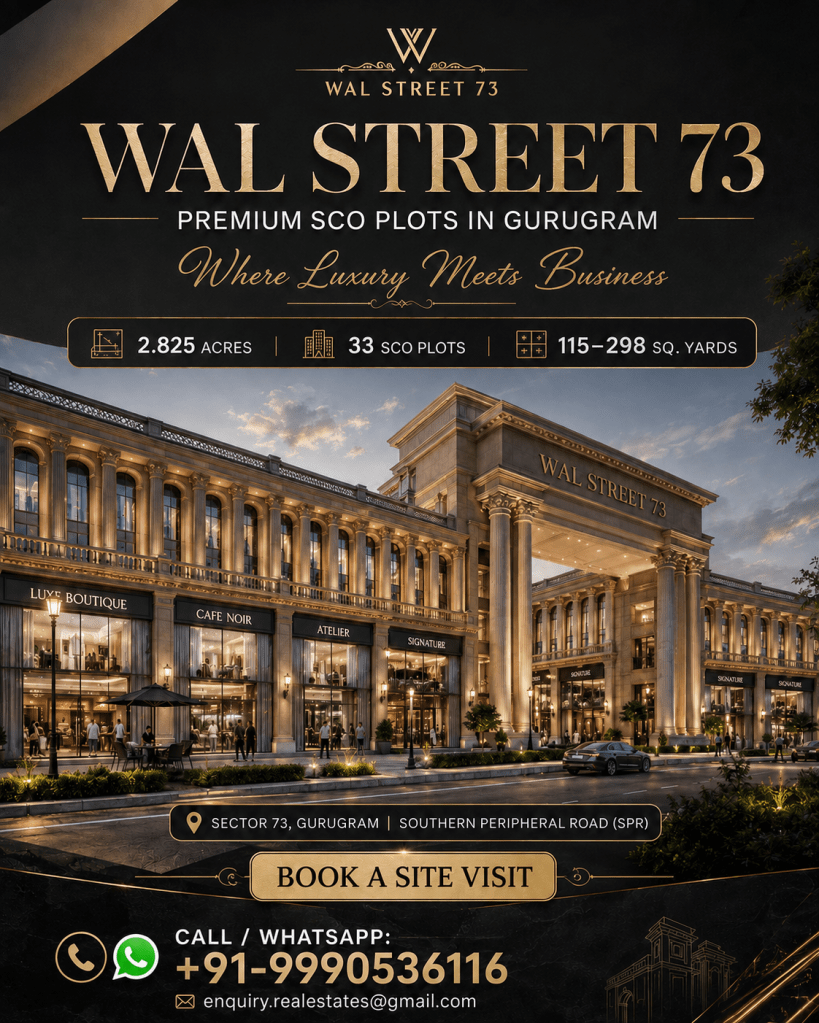
WAL Street Sector 73 is designed across approximately 2.825 acres in Sector 73, Gurgaon. Rather than overcrowding the site, the master plan is organized into 33 commercial SCO plots, with sizes ranging from approximately 115 to 298 square yards. This low-density layout provides generous open spaces, wide pedestrian walkways, and experiential leisure amenities.

Architectural Design Language: Classical Heritage in Modern Gurgaon

The visual identity of a commercial development plays a critical role in brand perception and visitor interest. WAL Street 73 draws architectural inspiration from the historic Federal Hall on New York’s Wall Street, incorporating timeless classical proportions into a modern retail environment.

Romanesque Pillars and Boulevard Circulation

The project’s exterior is defined by grand Romanesque pillars, symmetrical stone-textured facades, and expansive display arches. This classical styling gives the commercial boulevard a distinct presence, distinguishing it from conventional glass-and-steel office complexes.

The master plan integrates broad, boulevard-style circulation pathways that guide pedestrian foot traffic through the development. Shaded walkways, landscaped edges, and open plazas create an engaging environment for shoppers and diners.

Luxury Drop-Off and Vehicle-Free Internal Movement

A core feature of the master plan is the separation of vehicular traffic from pedestrian areas:

  • Luxury Drop-Off Zone: Dedicated arrival bays allow smooth drop-offs for visitors without obstructing traffic along the main approach roads.
  • Vehicle-Free Internal Corridors: By directing parking and vehicular access to the outer perimeter, internal retail boulevards remain safe, quiet, and completely pedestrianized.
  • Streamlined Back-of-House Logistics: Dedicated service and loading areas along the perimeter ensure daily retail deliveries do not interrupt customer pathways.

Spatial Engineering: Strategic Value of Two-Sided Open Plots

In commercial real estate, frontage directly correlates with customer visibility and brand engagement. The master plan at WAL Street 73 includes specialized two-sided open plot configurations that offer noticeable operational advantages over standard single-frontage plots.

Potential Commercial Advantages of Dual-Sided Configurations

  • Double Brand Exposure: Retailers can display branding on both sides of their building, capturing visibility from both the perimeter access roads and the central courtyard.
  • Dual Ingress and Egress: Businesses can establish separate entrances, dedicating one side to retail shoppers and the other to corporate staff or upper-level visitors.
  • Al Fresco Dining Integration: Restaurants and cafes can place open-air dining tables along the pedestrian-only interior courtyard while managing deliveries and takeaway orders from the outer lane.
  • Enhanced Daylight and Cross-Ventilation: Having two open sides allows for larger glass windows, increasing natural light across the floor plan and reducing daytime artificial lighting needs.

Why Sector 73 Gurgaon? Regional Connectivity and Catchment Dynamics

Location drives long-term commercial property performance. Sector 73 sits at a strategic transit crossroads in Southern Gurgaon, benefiting from major infrastructure connectivity.

Southern Peripheral Road (SPR) Transit Network

Positioned directly on the SPR, WAL Street 73 Gurgaon offers seamless regional accessibility:

  • Immediate Highway Access: Direct links to NH-48 allow convenient travel toward Cyber City, Udyog Vihar, and central New Delhi.
  • Direct Connection to Golf Course Extension Road: Links seamlessly into the prime commercial and residential developments along Golf Course Extension Road.
  • Airport Transit Corridor: Indira Gandhi International Airport (IGI) is located approximately 24.2 km away, accessible via high-speed, signal-free routes along NH-48 and the Central Peripheral Road (CPR).
  • Mass Rapid Transit: The project is positioned near planned metro corridors along the SPR, which will improve public transit connectivity for employees and visitors.

Proximity to DLF Alameda and Affluent Residential Catchments

A successful commercial project requires strong local purchasing power. WAL Street 73 is located approximately 450 meters from DLF Alameda, an established luxury plotted township in Sector 73.

The surrounding sectors (69, 70, 71, 72, and 74) house numerous occupied luxury condominium communities by developers such as DLF, Tata Housing, BPTP, and Bestech. These neighborhoods provide a strong base of high-income households within a 5-to-10-minute driving radius.

The Shop-Cum-Office (SCO) Asset Class: Structural and Operational Dynamics

The SCO format offers investors complete freehold plot ownership paired with structural autonomy. Unlike strata-titled retail spaces inside malls, SCO developments allow owners to manage and construct their buildings within unified master-planned guidelines.

Vertical Zoning Dynamics (Basement + Ground + 4 Upper Floors)

Subject to DTCP guidelines and municipal building approvals, SCO plots in Haryana permit multi-level construction:

  • Ground Floor: High-traffic retail storefronts, flagship brand stores, cafes, and pharmacies that benefit from direct street-level footfall.
  • First Floor: Jewelry studios, premium fashion boutiques, consultation lounges, or service centers.
  • Second and Third Floors: Diagnostic clinics, financial advisory firms, law practices, or corporate administrative offices.
  • Fourth Floor and Terrace: Corporate headquarters, creative studios, or open-air rooftop dining spaces (subject to local approvals).
  • Basement Level: Dedicated inventory storage, mechanical equipment, and utility operations.

Plot Sizing Spectrum

The plot dimensions at WAL Street 73 SCO Plots range from approximately 115 to 298 square yards, accommodating varied commercial requirements:

  • Compact Units (115–150 Sq. Yds.): Ideal for specialty retail brands, bespoke clinics, cafes, or boutique family offices.
  • Mid-Sized Units (150–220 Sq. Yds.): Well-suited for mid-scale fashion outlets, wellness centers, and mid-sized corporate offices.
  • Large Anchor Units (220–298 Sq. Yds.): Designed for institutional bank branches, customer experience centers, mini-department stores, and flagship restaurants.

Enterprise Suitability: Commercial Sectors Suited for WAL Street 73

The open layout, classic facade, and flexible floor plans of WAL Street 73 SCO Plots Gurgaon accommodate diverse business types:

High-Street Retail and Culinary Destinations

  • Fashion and Jewelry Outlets: The Romanesque architecture provides a premium backdrop for designer boutiques and fine jewelry showrooms.
  • Cafes, Bakeries, and Restaurants: Wide pedestrian corridors and courtyard frontages support indoor and outdoor dining setups.
  • Brand Experience Centers: Open, multi-level layouts suit consumer electronics, automotive showcases, and interior design galleries.

Professional Services, Healthcare, and Corporate Workspaces

  • Specialty Healthcare Clinics: The dense surrounding residential population creates steady demand for dental clinics, pediatric centers, and diagnostic labs.
  • Corporate Offices & Financial Services: Independent multi-floor buildings allow banks, wealth management consultancies, and IT firms to establish distinct company headquarters.
  • Educational and Training Studios: Language academies, dance studios, and professional skill centers benefit from the accessible location along major roads.

Experiential Lifestyle Amenities and Infrastructure Support

Modern commercial hubs thrive when they offer amenities that create engaging social destinations for visitors.

Visitor Experience and Social Hubs

  • Central Open Courtyard: The social center of the project, featuring water features, green landscaping, and seating areas.
  • Mini Amphitheatre and LED Display: Designed for community events, product unveils, cultural performances, and live event screenings.
  • Leisure & Business Amenities: Includes an outdoor pool deck, indoor sports zones, a squash court, a reading lounge, and multi-purpose meeting rooms for corporate users.

Core Utility and Mobility Infrastructure

  • Organized Parking Facilities: Dedicated parking setups keep internal shopping walkways free of cars.
  • EV Charging Infrastructure: On-site electric vehicle charging stations support sustainable transit across NCR.
  • 24×7 Security and Full Accessibility: Comprehensive CCTV coverage, on-site security teams, and step-free wheelchair access ramps ensure ease of access and safety for all visitors.
  • Continuous Power Supply: Centralized power backup setups provide uninterrupted operations for sensitive retail and medical equipment.

Sustainable Commercial Development: GRIHA Alignment

Environmental responsibility and energy efficiency are central to modern commercial design. WAL Street Sector 73 incorporates sustainable practices that align with GRIHA (Green Rating for Integrated Habitat Assessment) benchmarks.

Key Environmental Principles

  • Energy Management: Smart LED lighting and energy-efficient systems across common areas help reduce shared electricity costs.
  • Water Conservation: On-site rainwater harvesting networks and low-flow plumbing fixtures support responsible water management.
  • Waste Processing: Structured waste collection and sorting systems simplify recycling and disposal.
  • Natural Shading and Thermal Comfort: Building layouts maximize natural airflow and shade, lowering cooling demands during warmer seasons.

Verification Notice: While the master plan integrates GRIHA-aligned green design principles, prospective buyers and investors should verify specific certifications, documentation, and compliance details directly through authorized developer filings.

Commercial Evaluation Framework: Analyzing Investment Metrics

Evaluating a commercial SCO plot requires objective financial analysis covering acquisition, construction, and long-term leasing dynamics.

Core Financial Considerations

  1. Acquisition and Land Rates: Evaluate plot pricing relative to current market values along the Southern Peripheral Road and Golf Course Extension Road corridors.
  2. Construction and Fit-Out Costs: Account for baseline civil construction, facade finishing, elevators, and MEP installations.
  3. Financing Costs and Timelines: Factor in construction timelines, municipal approvals, and holding costs before building occupancy.
  4. Maintenance and CAM Management: Professional facility management helps preserve asset quality and support long-term rental income.

Tenant Quality and Yield Protection

  • High-Credit Corporate Tenants: Securing long-term leases with established corporate, medical, or retail tenants provides steady cash flow and minimizes vacancy risk.
  • Multi-Tenant Leasing Flexibility: Leasing different floors independently across retail, corporate, and healthcare sectors diversifies income streams.
  • Corridor Growth Horizon: Commercial plots situated along major transit corridors like SPR generally mature over a 5-to-7-year horizon as surrounding residential communities fully occupy.

Comparative Analysis: WAL Street 73 vs Other SCO Formats in Gurgaon

The following comparison illustrates how WAL Street 73 Gurgaon differs from conventional SCO markets and shopping malls:

ParameterWAL Street 73Unorganized Legacy SCOsEnclosed Shopping Malls
Site Area & Master PlanApprox. 2.825 Acres; Master-PlannedStandalone / Scattered PocketsMulti-acre single superstructures
Plot Count & Dimensions33 units (~115 to 298 Sq. Yds.)Variable; often narrow frontagesStrata units (Non-plot format)
Architectural StyleClassical Wall Street / RomanesqueInconsistent facadesModern glass/cladding facade
Highway ConnectivityDirect SPR; ~450m DLF AlamedaSecondary municipal roadsHighway intersections
Plot Opening AccessIntegrated two-sided open optionsSingle-frontage dominanceSingle interior corridor facing
Pedestrian FlowVehicle-free central promenadesMixed vehicle/pedestrian pathsIndoor climate-controlled
Parking DesignOrganized perimeter parkingStreet-side parkingMulti-level basements
Ownership RightsFreehold land + building controlFreehold with variable zoningInternal strata-title leasehold
Sustainability RatingGRIHA framework principlesRarely certifiedCentralized commercial plants
Power Infrastructure100% centralized power backupIndividual gen-set setupsCentral plant power setups
Common AmenitiesCourtyards, LED screens, sports areasMinimal shared facilitiesCentral food courts & atriums
Leasing AutonomyHigh (Independent floor leasing)Moderate to HighLow (Subject to mall operator)

Buyer Intent: Target User and Investor Profiles

The layout and design of WAL Street 73 SCO Plots match several distinct buyer groups:

  • Self-Use Business Owners: Companies seeking an independent corporate headquarters without paying permanent mall maintenance fees.
  • Retail & F&B Franchise Operators: Entrepreneurs wanting dual-frontage retail plots to maximize consumer foot traffic and open-air seating.
  • Long-Term Rental Investors: Property buyers targeting steady rental yields by leasing multiple floors to separate tenants across various business sectors.
  • Portfolio Diversification Seekers: Commercial investors moving capital from low-yielding residential properties into income-producing freehold land assets.
  • Strategic SPR Positioning: WAL Street 73 sits directly along the Southern Peripheral Road in Sector 73, roughly 450 meters from DLF Alameda and 24.2 km from IGI Airport.
  • Low-Density Master Plan: Encompasses 33 commercial SCO plots across approximately 2.825 acres, avoiding overcrowding.
  • Dual-Frontage Design: Offers two-sided open plot options that enhance brand visibility, daylight access, and separate customer and service entries.
  • Classical Architectural Identity: Features a design inspired by New York’s Federal Hall, complete with Romanesque columns and pedestrian-only promenades.
  • Flexible Vertical Construction: Supports Basement + Ground + 4 Floors, enabling independent operations across retail, clinical, and corporate uses.
  • Integrated Lifestyle Amenities: Features a central courtyard, event amphitheater, sports facilities, EV charging points, and GRIHA-aligned green design.

Frequently Asked Questions

What is WAL Street 73 Gurgaon and who is the developer?

WAL Street 73 is a master-planned Shop-Cum-Office commercial plotted project situated along the Southern Peripheral Road in Sector 73, Gurgaon, developed by WAL Developments.

What plot sizes are available at WAL Street 73?

The development features 33 commercial SCO plots with unit sizes ranging from approximately 115 square yards to 298 square yards.

How does the two-sided open plot configuration benefit retail businesses?

Two-sided open plots provide dual brand frontage, separate customer and service entry points, improved natural lighting, and greater layout flexibility for retail and dining operators.

What is the distance of WAL Street Sector 73 from key landmarks?

The project is positioned directly on SPR, approximately 450 meters from DLF Alameda, minutes from Golf Course Extension Road, and roughly 24.2 km from Indira Gandhi International Airport via NH-48 and CPR.

What vertical building construction is permitted on these SCO plots?

Subject to relevant DTCP guidelines and municipal building sanctions, SCO plots in Haryana generally allow Basement + Ground + 4 Upper Floors, with potential terrace utilization.

What business sectors are suited for WAL Street 73?

The project accommodates fashion boutiques, jewelry stores, restaurants, cafes, diagnostic labs, corporate offices, wealth management firms, and educational studios.

What amenities are included within the commercial master plan?

Key amenities include a central open courtyard, mini amphitheater, large digital LED screen, water features, swimming pool deck, squash court, reading lounge, and multi-purpose rooms.

What vehicle parking and accessibility infrastructure is provided?

The project features a dedicated luxury drop-off area, organized peripheral parking, EV charging stations, 24×7 CCTV security, continuous power backup, and step-free wheelchair accessibility.

Is WAL Street 73 a GRIHA-certified green development?

The project incorporates GRIHA-aligned sustainable building principles, including energy-efficient systems, water conservation, and waste management. Buyers should verify specific certification details with official documentation.

How does an SCO plot differ from a strata-titled retail mall unit?

An SCO plot grants complete freehold ownership of the land and building structure, allowing custom floor construction and multi-tenant leasing, whereas strata mall units only convey interior ownership within a developer-controlled building.

Final Thoughts

Plotted commercial developments offer an appealing mix of asset control, flexible building design, and retail footfall potential. By combining freehold land ownership with high-street design, WAL Street 73 SCO Plots provides a compelling alternative to traditional commercial spaces.

With its strategic position on the Southern Peripheral Road, distinctive Federal Hall-inspired architecture, dual-frontage plot configurations, and flexible multi-floor utilization, WAL Street 73 offers solid fundamentals for retail brands, corporate occupiers, and long-term commercial real estate investors.

Get In Touch

Email: enquiry.realestates@gmail.com

Website: https://www.scospace.in/

Call/Whatsapp: +91-9990536116
WAL Street 73 SCO Plots Gurgaon Location Planning and Access

The architecture of a commercial building might capture the eye, but its location and master planning dictate its long-term financial success. In the rapidly expanding commercial corridors of the National Capital Region (NCR), the transition from traditional, enclosed malls to open-air, high-street retail formats is undeniable. Investors and business owners are increasingly seeking versatile spaces that offer immediate vehicular access, high visibility, and the flexibility to adapt to changing consumer behaviors.

This brings us to a compelling focal point in the market: the WAL Street 73 SCO Plots commercial development. Situated in one of Gurgaon’s most promising micro-markets, this project represents a masterclass in strategic positioning and purposeful urban design. This comprehensive guide will dissect the location, spatial planning, and access metrics of this premium Shop-Cum-Office (SCO) destination. Whether you are a corporate entity looking for a prestigious address, a retailer scouting a high-footfall location, or an investor conducting rigorous due diligence, understanding the foundational blueprint of this project is essential for navigating Gurgaon’s dynamic real estate landscape.

Deconstructing the Blueprint: Master Planning WAL Street 73 SCO Plots

An Exclusive Commercial Ecosystem

The foundation of any robust commercial analysis begins with the project’s scale and the developer’s intent. Developed by WAL Developments, WAL Street 73 Gurgaon is positioned explicitly as a premium, high-street commercial destination. This is not a sprawling, high-density IT park; it is a meticulously curated boutique ecosystem.

The development spans a carefully considered land parcel of approximately 2.825 acres. This specific sizing is a strategic choice. By avoiding a massive footprint, the developers aim to create a navigable, exclusive environment that mitigates the internal congestion often found in larger commercial hubs.

The most defining element of the master plan is its highly restricted inventory. The project offers a highly limited supply of exactly 33 SCO plots. This scarcity inherently enhances the exclusivity and potential demand for the asset. To accommodate a diverse range of business models, the plot sizes are strategically varied, ranging from approximately 115 square yards to 298 square yards. This variance ensures the site can seamlessly host everything from a compact artisanal bakery to a multi-level corporate headquarters.

The Strategic Imperative: Why Sector 73 Gurgaon?

A brilliant master plan is only as effective as the ground it occupies. The locational strategy behind this commercial zone is anchored by its direct positioning along the Southern Peripheral Road (SPR). The SPR has evolved from a simple transit artery into the primary infrastructural catalyst driving economic development in New Gurgaon.

The choice of Sector 73 is highly calculated. It is a sector rapidly transitioning into a mature, high-density residential and commercial node. A crucial metric for high-street retail success is the immediate catchment area. This project is situated a mere 450 meters (approximately) from the prestigious DLF Alameda township. This immediate proximity places the commercial center directly at the doorstep of a highly affluent demographic, providing the localized, captive footfall necessary to sustain premium retail and specialized services.

Beyond the immediate vicinity, the location acts as a vital connectivity node. It offers seamless integration toward major residential clusters, established commercial hubs, and institutional corridors. The presence of nearby landmarks, including top-tier schools, esteemed colleges, advanced hospitals, and emerging metro connectivity, guarantees steady daily traffic. Furthermore, for businesses requiring national or international mobility, the Indira Gandhi International (IGI) Airport is listed at a manageable distance of approximately 24.2 kilometers, facilitating smooth logistical operations and executive travel.

Architectural Identity as a Commercial Tool

Modern commercial development recognizes that architecture is a vital component of branding. The design ethos of WAL Street 73 SCO Plots represents a significant departure from the generic glass boxes that populate many urban centers.

The architecture is heavily and deliberately inspired by the iconic Federal Hall on Wall Street in New York. The development is characterized by a majestic facade defined by classic Romanesque pillars. This design choice instantly commands attention and creates a highly recognizable landmark along the SPR. For premium brands—such as luxury jewelers, high-end fashion retailers, or financial institutions—operating from a building that projects such authority elevates their own brand identity by association.

The internal spatial planning is equally deliberate. The 2.825 acres are master-planned around a vibrant central courtyard, connected by wide, boulevard-style circulation paths. A luxury drop-off zone sets a premium tone upon arrival. Most importantly, the internal movement areas are designed to be entirely vehicle-free. This pedestrian-first approach enhances safety, minimizes noise pollution, and creates a tranquil environment that significantly increases consumer dwell time.

Maximizing Exposure: The Two-Sided Open Advantage

A critical component of this development’s planning is the orientation of the individual units. The master plan of WAL Street Sector 73 integrates two-sided open configurations for many of its SCO plots. In the realm of retail, frontage equates directly to opportunity.

While conventional, single-sided plots restrict a brand’s visibility to one pedestrian corridor, two-sided open plots offer a substantial geometric advantage. This configuration potentially offers better visibility, allowing a single establishment to capture the attention of foot traffic from multiple circulation paths simultaneously.

This design provides more open frontage and access points compared to standard layouts. For retail-facing businesses, this translates to greater flexibility for commercial design. It allows for the strategic separation of entry and exit flows, the creation of varied window displays to target different demographics, or the segregation of customer-facing entrances from back-end logistical loading zones. While it is important to note that these are potential advantages dependent on final fit-outs, the baseline plot orientation offers a highly advantageous starting point.

Decoding the Shop-Cum-Office (SCO) Operational Model

To fully understand the development’s value, one must analyze the operational mechanics of the Shop-Cum-Office (SCO) format. This model is the cornerstone of the project’s flexibility, offering advantages that traditional retail spaces or isolated office towers cannot match.

The SCO format allows an investor to build a unified, multi-tiered structure, customizing different levels for entirely distinct business functions.

  • The Ground Floor Retail Engine: Universally recognized as the prime zone for high-impact retail, direct customer interaction, and flagship storefronts. It leverages the immediate footfall from the pedestrian boulevards.
  • First Floor Integration: This level is highly suitable for extended retail displays, specialized consultation rooms (like boutique financial advisory or upscale clinics), or office spaces that require easy, highly visible public access.
  • Upper Floor Corporate Utility: The higher levels are perfectly positioned for private administration, back-office operations, or independent commercial leasing. They offer a prestigious corporate address without the premium cost associated with ground-floor retail exposure.

This vertical flexibility allows a single business to consolidate its operations or permits an investor to diversify their tenant mix within one building. (Note: Actual usage, the number of floors built, and operations strictly depend on local approved plans, zoning laws, and municipal regulations).

Curating the Tenant Ecosystem: Business Opportunities

The synthesis of a strategic location on the SPR, affluent catchment (like DLF Alameda), majestic architecture, and flexible SCO formats creates a specific, premium commercial ecosystem. Analyzing the site’s potential reveals strong opportunities for a diverse range of sectors:

  • Retail & Lifestyle: High-end Fashion outlets and premium Jewellery stores will benefit from the secure, luxurious environment and the affluent local demographic.
  • Food & Beverage: The central courtyard and boulevard layouts are ideal for Cafés, fine-dining restaurants, artisanal Bakeries, and dessert outlets aiming to capture evening and weekend leisure crowds.
  • Health & Wellness: Upscale Salons, wellness centres, and specialized Clinics can leverage the vehicle-free, serene environment to offer premium client experiences.
  • Corporate & Professional Services: The upper floors are prime real estate for Corporate offices, Financial and real-estate offices, Technology and professional services, and Educational/training centres that require a landmark address.
  • Immersive Commerce: The site is also highly suitable for expansive Franchise outlets and dedicated brand Experience centres.

Defining the Target Buyer Persona

Given the unique attributes of the project, the development is tailored for a specific, targeted demographic of buyers and investors:

  • Business Owners & Retailers: Seeking high visibility and a prestigious high-street presence.
  • Franchise & Restaurant Operators: Looking for locations with built-in foot traffic and premium supporting infrastructure.
  • Corporate Users & Professional Service Providers: Requiring accessible, landmark office spaces on the SPR.
  • Investors: Aiming to add premium, flexible, high-yield commercial assets to their portfolios.
  • Buyers Planning Self-Use: Wishing to consolidate retail and administrative operations in one customized building.
  • Buyers Considering Future Leasing: Banking on the projected capital appreciation and robust rental demand of the Sector 73 corridor.

Elevating the Commercial Asset Through Premium Amenities

A modern commercial development must transition from being a mere space for transactions into a holistic destination. The infrastructure and amenities integrated into WAL Street 73 Gurgaon are critical components of its development analysis, designed specifically to enhance the customer experience and extend dwell times.

The communal spaces are anchored by a beautifully landscaped central courtyard, complemented by a mini amphitheatre and a large LED screen, ideal for community events or brand activations. Biophilic design elements, including a calming waterbody and a trellis pergola, provide shaded, aesthetically pleasing resting areas, mitigating the harshness of a purely urban environment.

For recreation and leisure, the site features an outdoor pool deck, an engaging art wall, and a dedicated kids’ play area, expanding the site’s appeal to families. The development also caters heavily to its corporate occupants with amenities like a multipurpose hall, a quiet reading area, a premium lounge, indoor games facilities, and fully-equipped meeting rooms. An energetic squash court adds a unique fitness dimension.

Crucially, the operational infrastructure supports modern demands. The site includes robust EV charging stations, ample and well-organized parking, strict 24×7 security protocols, fully wheelchair-friendly planning, and reliable power backup (as stated on the developer’s official page), ensuring business continuity and accessibility at all times.

A Rigorous Framework for Investment Assessment

For the analytical investor, evaluating WAL Street 73 SCO Plots Gurgaon requires moving beyond surface-level promises and engaging in rigorous financial modeling. A true assessment of this site must evaluate multiple, interconnected variables.

Investors must carefully calculate the initial Acquisition cost of the land parcel and pair it with the projected Construction cost required to build out the vertical floors to their desired specification. This total capital outlay must be weighed against current Financing costs and projected ongoing Maintenance overheads.

The real test of viability lies in analyzing localized Tenant demand in Sector 73. Investors should model the Vacancy risk during potential market fluctuations and project realistic Rental potential based on comparable high-street assets along the SPR. Finally, understanding the macro growth trajectory of Gurgaon is vital for assessing long-term Resale prospects, establishing a realistic Holding period, and formulating a profitable Exit strategy.

Benchmarking the Asset: A Comparative Analysis

To validate the strength of this commercial development, it is highly recommended that buyers conduct a comparative analysis against other SCO projects in Gurgaon. Critical metrics for comparison include:

  • Location & Road Connectivity: Does the competing project have direct arterial access like the SPR, or is it hidden deep within a congested sector?
  • Project Area & Number of Plots: How does a boutique project with 33 limited plots compare to massive developments where intra-complex competition for footfall is fierce?
  • Architecture & Plot Sizes: Contrast generic designs against specialized architecture, and evaluate the flexibility of plot sizes.
  • Amenities & Parking: Compare the depth of facilities designed to increase dwell time and the adequacy of parking provisions.
  • Commercial Usage & Developer: Assess the flexibility of allowed usage, the developer’s track record, and ensure strict adherence to RERA status.
  • Price, Payment Plan, & Investment Suitability: Ultimately, how do the financial entry points and payment flexibility align with the buyer’s specific investment goals?

The Imperative of Sustainable Development

In today’s real estate market, the environmental footprint of a building significantly impacts its long-term value, operational costs, and appeal to premium corporate tenants. The developer notes that this project is positioned as a GRIHA-Certified Commercial Development.

This focus on sustainability implies a commitment to critical eco-friendly practices. These considerations include advanced Energy efficiency protocols, Resource efficiency in materials, and comprehensive Water management and Waste management systems. A building optimized for Environmental performance often results in superior User comfort and lower operational overheads for tenants.

Important Disclaimer: While the developer highlights this certification, astute buyers and investors are strongly advised to independently verify the exact scope, tier, and validity of the GRIHA certification through authorized, official documentation during their legal and technical due diligence process.

Statistics and Research: The Pivot Toward High-Street Retail

Current industry data and market trends indicate a robust, sustained shift in consumer behavior across the NCR. Research findings suggest a growing demographic preference for open-air, high-street retail formats over traditional enclosed malls. Consumers are prioritizing quick vehicular access, outdoor ambiances, and the ability to interact directly with specific brands without navigating massive, multi-level parking structures.

Consumer behavior insights show higher footfall recovery and growth rates in high-street formats post-pandemic. Expert observations confirm that commercial developments strategically located on major infrastructural growth corridors—particularly the Southern Peripheral Road—are capturing a disproportionate share of this new retail demand.

Future Outlook: The Maturation of the SPR Corridor

The future predictions for the SPR corridor and Sector 73 are highly optimistic. Emerging trends point toward a continued influx of high-net-worth individuals relocating to the premium, low-density residential projects in the vicinity. This demographic shift presents immense, long-term opportunities for specialized retail, luxury services, and premium food and beverage operators.

As the infrastructure along the SPR fully matures, we will witness a significant industry transformation. Localized, well-planned commercial hubs like WAL Street Sector 73 are poised to become the primary centers of economic and social activity for their catchments, reducing the population’s reliance on older, congested Central Business Districts.

  • Strategic SPR Positioning: Direct access to the Southern Peripheral Road ensures high visibility and seamless regional connectivity.
  • Affluent Immediate Catchment: Located just ~450 meters from DLF Alameda, providing a captive audience of high-net-worth consumers.
  • Iconic Architectural Identity: The Federal Hall-inspired design creates a powerful, recognizable landmark for retail brands.
  • Optimized Spatial Planning: Vehicle-free internal zones and two-sided open plots maximize pedestrian safety, dwell time, and commercial visibility.
  • Comprehensive Investment Vehicle: The SCO format, backed by premium amenities and sustainable planning, offers diverse leasing and operational strategies for investors.

Frequently Asked Questions

1. What is the exact location of WAL Street 73?

The project is strategically located in Sector 73, Gurgaon, positioned directly along the highly connected Southern Peripheral Road (SPR).

2. What makes Sector 73 a strategic location for commercial investment?

Sector 73 offers direct access to the SPR, placing it near affluent residential catchments, established commercial hubs, and rapidly developing urban infrastructure, making it a high-growth corridor.

3. How close is the project to major residential townships?

It is exceptionally close to premium residential areas, situated approximately 450 meters away from the renowned DLF Alameda township, providing immediate access to a high-net-worth demographic.

4. How large is the entire development area?

The project is developed on a carefully planned land parcel of approximately 2.825 acres, designed to function as an exclusive, boutique commercial hub rather than a sprawling mega-complex.

5. How many SCO plots are available in this project?

To maintain exclusivity and reduce internal competition, the development features a highly limited inventory of exactly 33 Shop-Cum-Office (SCO) plots.

6. What are the general sizes of the plots offered?

The plot sizes are varied to accommodate different business needs, ranging from approximately 115 square yards to 298 square yards.

7. What architectural style does the development follow?

The architecture features a majestic facade with Romanesque pillars, heavily inspired by the iconic Federal Hall on Wall Street in New York, designed to serve as a prominent landmark.

8. Are vehicles allowed in the shopping corridors?

No, the master plan incorporates completely vehicle-free internal movement areas, ensuring a safe, quiet, and pedestrian-friendly shopping and dining experience.

9. What is the advantage of a two-sided open plot?

Two-sided open configurations potentially offer better brand visibility, more open frontage, and greater flexibility for designing retail entrances and display windows to capture footfall from multiple angles.

10. What types of businesses are ideal for this site?

The affluent catchment makes the site highly suitable for fashion outlets, jewellery stores, cafes, fine dining, salons, clinics, corporate offices, and immersive experience centres.

11. Does the project offer amenities for corporate users?

Yes, beyond retail amenities, it includes facilities suited for corporate use, such as a multipurpose hall, reading area, premium lounge, dedicated meeting rooms, and high-speed EV charging stations.

12. What does the Shop-Cum-Office (SCO) format allow me to do?

The SCO format allows you to build a multi-tiered structure, utilizing the ground floor for direct retail interaction and upper floors for private office or administrative use, subject to approved municipal plans.

13. How far is the nearest airport for business travel?

For convenient national and international travel, the Indira Gandhi International (IGI) Airport is listed at approximately 24.2 kilometers from the site.

14. Is this project considered environmentally sustainable?

The developer highlights the project as a GRIHA-certified commercial development, indicating a focus on energy efficiency, water management, and resource conservation.

15. What financial factors should an investor evaluate before purchasing?

Investors should rigorously evaluate the initial acquisition and construction costs, current financing rates, projected tenant demand in Sector 73, and realistic rental potential rather than relying solely on “high ROI” claims.

Final Thoughts

The trajectory of commercial real estate heavily favors developments that marry strategic location with intelligent urban planning. WAL Street 73 Gurgaon is a prime example of this synergy. By securing a highly visible position along the SPR and executing a master plan that prioritizes pedestrian experience, exclusive inventory, and architectural grandeur, it creates a robust ecosystem for both retail and corporate success. For investors and businesses aiming to establish a strong foothold in Gurgaon’s expanding high-street market, analyzing the foundational planning and access metrics of this development is crucial for long-term viability.

Get In Touch

Email: enquiry.realestates@gmail.com

Website: https://www.scospace.in/

Call/Whatsapp: +91-9990536116