Author Archives: Wal Developments

Wal Serenia Sector 92: Shaping a New Way to Live Gurgaon

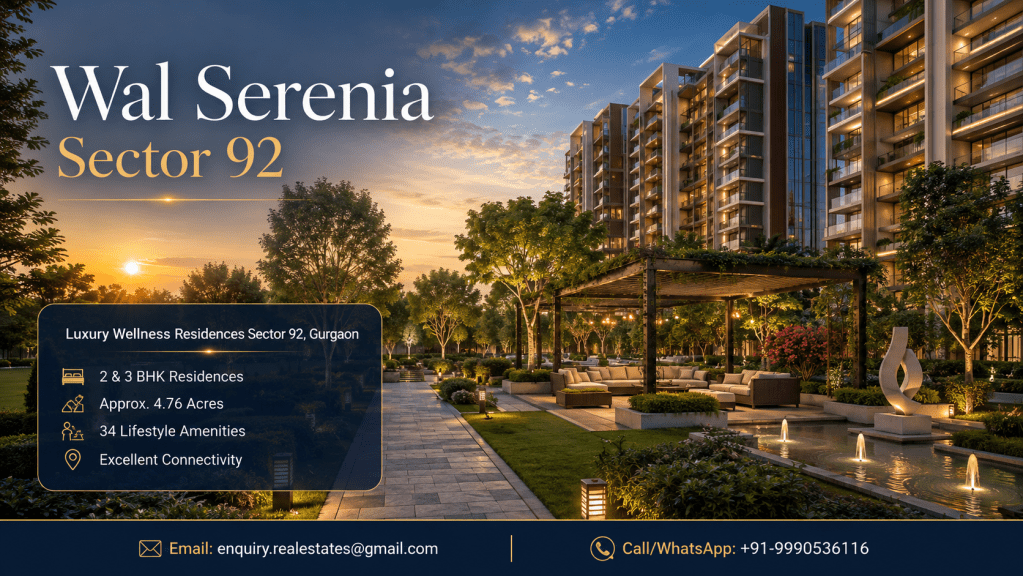
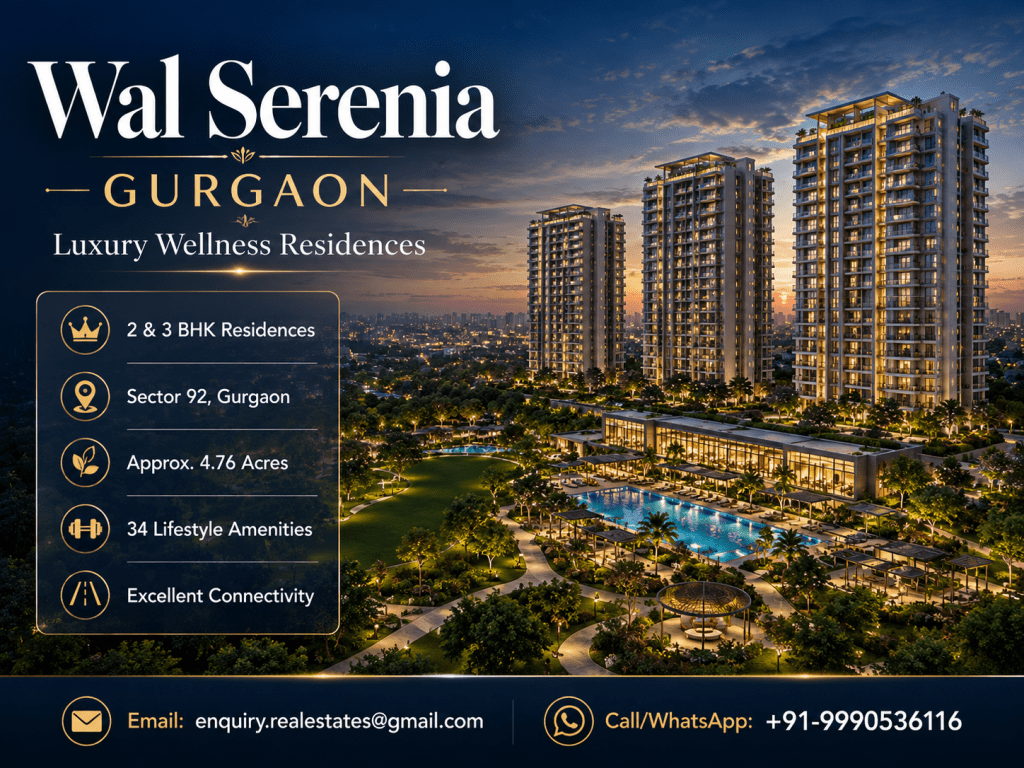
The landscape of modern urban real estate across Gurugram is undergoing a significant paradigm shift. For years, residential property decisions were dictated almost entirely by physical square footage and geographic location. However, changing lifestyle priorities, environmental concerns, and a heightened awareness of mental well-being have fundamentally reshaped buyer expectations. Today, modern homeowners seek living environments that foster wellness, serenity, and connection with nature. In this evolving market, Wal Serenia Sector 92 stands out as an exemplary residential development crafted to deliver a balanced, health-centric lifestyle in New Gurgaon.

Developed by WAL Developments Pvt. Ltd., this low-density enclave synthesizes biophilic architectural principles with sophisticated modern urban design. By limiting structural footprint and expanding green zones, the project addresses the spatial claustrophobia and stress often associated with high-density high-rise living. This article offers an exhaustive examination of the development’s strategic location, transit corridors, wellness infrastructure, floor plan layout efficiencies, financial viability, and long-term capital appreciation potential.
The Strategic Growth Trajectory of Wal Serenia Sector 92

Master Planning and Micro-Market Overview

New Gurgaon has emerged as one of the most planned and promising residential expansion corridors within the National Capital Region (NCR). Encompassing Sectors 81 through 95, this micro-market was systematically conceptualized under the Gurugram Master Plan to provide organized residential development supported by wide gridiron road networks, designated commercial hubs, and extensive green belts.

Sector 92 enjoys a uniquely advantageous positioning within this broader corridor. Flanked by mature residential neighborhoods and protected open spaces, it offers a peaceful residential atmosphere without sacrificing urban accessibility. The sector has witnessed rapid municipal and infrastructure maturity over recent years, including underground electrical wiring, operational stormwater management systems, and high-capacity sector roads.

Primary Transit Arteries and Regional Connectivity

Transportation efficiency is a foundational pillar of modern real estate valuation. Wal Serenia Sector 92 Gurgaon sits directly off a prominent 84-metre wide main sector road, ensuring effortless ingress and egress for residents. This direct road interface eliminates localized traffic bottlenecks commonly experienced in older urban sectors.

Key regional transit corridors linked to the development include:

  • Dwarka Expressway (Northern Peripheral Road): Located just minutes from the property, offering a direct, signal-free route to Delhi, the Diplomatic Enclave II, and Indira Gandhi International (IGI) Airport.
  • National Highway 48 (NH-48): Establishes swift connectivity to key corporate centers such as Cyber City, Udyog Vihar, and central Gurugram, as well as outbound links toward Jaipur.
  • Kundli-Manesar-Palwal (KMP) Expressway: Provides seamless bypass connectivity across major industrial nodes in Haryana, avoiding city center congestion.
  • Southern Peripheral Road (SPR) & NH-352W: Facilitates immediate access to Golf Course Extension Road, Sohna Road, and regional logistics hubs.

Furthermore, upcoming public infrastructure projects, including the proposed metro rail extension along the expressway corridor and the planned Inter-State Bus Terminal (ISBT) near Kherki Daula, ensure long-term appreciation for properties situated along the Wal Serenia Dwarka Expressway connectivity belt.

Architectural Excellence and Biophilic Living Principles

Low-Density Land Utilization and Spatial Planning

High-density residential projects often suffer from restricted air circulation, overshadowed towers, and overcrowded common amenities. The architectural layout at Wal Serenia Gurgaon directly counters this trend. Spanning approximately 4.57 to 4.76 acres of prime land, the project accommodates only three high-rise residential towers rising G+26 storeys.

By restricting the overall tower density, the project retains approximately 75% of the total land area for open, uninhibited ground-level landscapes. This ensures extended spatial buffers between towers, preserving complete privacy, maximizing wind movement, and allowing unhindered penetration of natural sunlight into every apartment.

Spatial & Planning ParameterProject Specification
Total Site Area~4.57 to 4.76 Acres
Development DensityLow Density (3 Towers, G+26 Storeys)
Open & Green Area RatioApproximately 75%
Primary Access Corridor84-Metre Wide Sector Road
Residences OfferedLuxury 3 BHK Wellness Apartments
Apartment Size Range1,230 Sq. Ft. – 1,350 Sq. Ft.
Clubhouse FootprintGrand 35,000 Sq. Ft. Lifestyle & Health Hub

Biophilic Architecture and Ecological Integration

Biophilic design is rooted in the intrinsic human need to connect with nature. In Wal Serenia Gurgaon, natural landscape elements are integrated directly into daily living zones rather than relegated to simple decorative borders.

Key ecological zones within the project include:

  • Miyawaki Urban Forest: A multi-layered, dense natural forest zone created using native species to filter airborne particulate matter and reduce ambient temperatures.
  • Oxygen Pocket Parks: Dedicated garden zones planted with high-oxygen-releasing flora that elevate localized air quality throughout the property grounds.
  • Aromatic and Herbal Gardens: Curated garden walkways featuring therapeutic medicinal plants and sweet-smelling floral species designed to stimulate sensory relaxation.
  • Reflexology and Grounding Trails: Natural stone pathways designed to promote circulatory health and stress reduction through barefoot walking routines.

Integrated Wellness and Health Infrastructure

On-Site Healthcare and Medical Preparedness

Recognizing that true residential peace of mind requires fast access to healthcare, Wal Serenia Gurgaon Sector 92 incorporates built-in medical facilities directly into its residential plan. This is especially advantageous for multi-generational families caring for elderly parents or young children.

Integrated healthcare amenities comprise:

  1. On-Site Consultation (OPD) Facility: Designated medical consultation rooms where visiting doctors and healthcare practitioners conduct routine health checks.
  2. First-Aid Triage Room: A fully supplied medical response room designed to manage basic health issues and immediate first-aid needs within the gated community.
  3. 24×7 Medical Assistance Support: Around-the-clock emergency support coordination with nearby multi-specialty hospitals and dedicated ambulance access.

Comprehensive Active and Passive Fitness Infrastructure

The recreational ecosystem within the project accommodates both rigorous athletic workouts and quiet mental relaxation:

  • Indoor Yoga and Mindfulness Studios: Climate-controlled, quiet indoor spaces tailored for yoga practice, breathwork, and meditation.
  • Open-Air Fitness Stations: Outdoor physical conditioning equipment integrated into landscaped garden zones for fresh-air exercise sessions.
  • Hydrotherapy Pool Complex: Multi-depth swimming pools, dedicated children’s splash pools, and relaxing poolside lounges.
  • Therapeutic Spa and Sauna Facilities: On-site treatment rooms providing steam, sauna, and massage amenities to assist with physical recovery and relaxation.
  • Panoramiic Sky Deck: Elevated communal terrace space offering panoramic skyline views, ideal for social interaction and starlit evening walks.

Floor Plan Ergonomics and Apartment Layout Efficiency

Ergonomic Design of 3 BHK Luxury Residences

The residential homes within Wal Serenia Sector 92 Gurgaon are configured primarily as spacious 3 BHK luxury residences spanning from 1,230 Sq. Ft. to 1,350 Sq. Ft. The interior space planning prioritizes functional utility, eliminating dead corridors and maximizing usable living space.

Key Architectural & Spatial Features:

  • Running Balconies: Generously sized running balconies connected seamlessly to living rooms and master bedrooms, acting as natural outdoor extensions of the home.
  • Cross-Ventilation Engineering: Optimized apartment orientations align with regional wind patterns, encouraging continuous cross-ventilation and reducing dependencies on artificial cooling.
  • Daylight Harvesting: Large floor-to-ceiling glass windows capture natural daylight throughout the day, improving natural lighting and lowering daytime energy usage.
  • Acoustic Insulation: Multi-layered exterior glazing and specialized party-wall insulation reduce external environmental noise, maintaining quiet home interiors.
  • Contemporary Kitchens and Bathrooms: Well-appointed modular kitchens with dedicated utility areas, accompanied by high-grade sanitary fittings across all bathrooms.

Lifestyle and Social Infrastructure: The 35,000 Sq. Ft. Clubhouse

Central to the community experience at Wal Serenia Sector 92 is its grand 35,000 Sq. Ft. lifestyle clubhouse. Designed as a luxury social resort, the facility provides comprehensive recreational, business, and wellness amenities for residents of all ages.

Clubhouse Amenities:

  • Organic Fine Dining & Cafe: An on-site restaurant serving clean, health-focused, and nutritious culinary options within a sophisticated dining space.
  • Multipurpose Celebration Halls: Spaciously appointed event spaces outfitted to accommodate private social gatherings, family celebrations, and community events.
  • Indoor Sports Complex: Climate-controlled courts for badminton, table tennis, billiards, and squash, providing year-round sports activities.
  • Interactive Children’s Zone: Safe, monitored indoor and outdoor play spaces designed to encourage cognitive development and physical activity in children.
  • Co-Working and Executive Lounge: Professional work bays and quiet meeting rooms equipped with high-speed internet, tailored for remote workers and corporate professionals.

Comparative Evaluation: Sector 92 vs. Other Gurugram Hubs

To evaluate the overall value proposition offered by Wal Serenia Gurgaon, it is helpful to contrast Sector 92 with established residential destinations across the broader Gurugram market.

Key Evaluation ParameterCentral Gurgaon (Sectors 28, 43, 54)Golf Course Extension RoadSector 92, New Gurgaon
Traffic Congestion LevelHighModerate to HighLow (Wide 84m Sector Roads)
Environmental Air QualityModerate to LowModerateHigh (Proximity to Green Belts)
Entry Price Point (per Sq. Ft.)₹22,000 – ₹38,000+₹16,000 – ₹26,000Competitive Entry Points (₹11,000 – ₹14,000)
Embedded Healthcare FacilitiesRare inside complexesSelect projects onlyIntegrated OPD & Triage Facilities
Expressway AccessibilityIndirect / CongestedDirect via SPRDirect via Dwarka Expressway & NH-48
Development DensityHigh DensityModerate to High DensityLow Density (~75% Open Spaces)

Regional Social Infrastructure and Convenience

Residential value is closely linked to surrounding social infrastructure. Wal Serenia Sector 92 is surrounded by well-established educational institutions, healthcare centers, retail malls, and corporate nodes.

Nearby Educational Institutions (5 to 15 Minutes)

  • Delhi Public School (DPS), Sector 84
  • MatriKiran High School
  • St. Xavier’s High School
  • Pranavananda International School
  • Amity University, Manesar Campus

Surrounding Healthcare Centers (5 to 12 Minutes)

  • Miracles Apollo Cradle / Spectra Hospital
  • Genesis Hospital
  • Aaravy Hospital
  • Park Hospital
  • Medanta – The Medicity (Direct access via NH-48)

Commercial and Retail Hubs

  • Sapphire 83 and Sapphire 90 Shopping Malls
  • Town Square 82 & 92
  • DLF Corporate Greens
  • Industrial Model Town (IMT) Manesar
  • Upcoming Commercial District along Dwarka Expressway

Investment Dynamics, Rental Yields, and Capital Growth Potential

Capital Value Appreciation Drivers

Investing in Wal Serenia Gurgaon presents a solid growth opportunity backed by clear micro-market expansion drivers:

  1. Operational Dwarka Expressway: The complete functional operation of the Dwarka Expressway has reduced transit times to Delhi and IGI Airport, driving steady appreciation across adjacent residential sectors.
  2. Corporate Real Estate Expansion: Commercial expansion across IMT Manesar and SPR has created steady housing demand from executives seeking modern homes close to work.
  3. Infrastructure Upgrades: Ongoing civic developments—such as improved drainage systems, wider sector roads, and upgraded water pipelines—continue to enhance liveability ratings in Sector 92.

Rental Demand and Yield Performance

From a rental yield standpoint, Wal Serenia Sector 92 provides strong cash flow potential. Demand is continuously generated by corporate employees working in IMT Manesar—one of the region’s largest manufacturing hubs—as well as commercial centers along the SPR and NH-48 corridors. The project’s unique emphasis on wellness amenities and health services acts as a key differentiator, enabling landlords to secure reliable tenants and competitive rental rates.

Sustainable Building Practices and Ecological Engineering

Environmental Sustainability and Resource Efficiency

Wal Serenia Gurgaon Sector 92 incorporates green building features intended to lower environmental impact and reduce long-term maintenance costs for homeowners.

  • Solar Energy Installations: Rooftop solar photovoltaic arrays meet common area lighting energy requirements, lowering overall maintenance fees.
  • Rainwater Harvesting Systems: Underground recharge wells collect surface runoff to replenish local aquifers.
  • Zero Liquid Discharge (ZLD) Sewage Treatment: On-site STP units purify wastewater for use in garden irrigation and landscape features.
  • Organic Waste Management: Automated compost units convert kitchen waste into organic fertilizer for community greens.
  • EV Charging Infrastructure: Dedicated Electric Vehicle charging stations in parking areas accommodate zero-emission mobility choices.

Key Insights

  1. Wellness-Oriented Design: Wal Serenia Sector 92 combines low-density planning, 75% open landscaped space, Miyawaki forests, and dedicated oxygen parks to promote healthy living.
  2. Strategic Location: Positioned on an 84-metre sector road in Sector 92, New Gurgaon, offering straightforward connections to Dwarka Expressway, NH-48, KMP Expressway, and SPR.
  3. On-Site Healthcare: Features dedicated health amenities, including an OPD consultation room, a medical first-aid room, and 24×7 emergency coordination support.
  4. Low-Density Footprint: Houses just three residential towers over ~4.76 acres, providing maximum privacy, efficient cross-ventilation, and optimal interior daylighting.
  5. Rich Surrounding Ecosystem: Located close to reputable schools, multi-specialty hospitals, retail complexes, and major commercial nodes.
  6. Strong Investment Credentials: Positioned in a high-growth corridor with solid fundamentals, providing strong capital appreciation potential and steady rental income prospects.

Frequently Asked Questions 

Q1: Where is the residential project located within Gurugram?
The development is located in Sector 92, New Gurgaon, Haryana, featuring direct access from an 84-metre main sector road with swift connections to Dwarka Expressway and NH-48.

Q2: What residential unit types are available in the complex?
The project offers premium 3 BHK luxury wellness residences ranging between 1,230 Sq. Ft. and 1,350 Sq. Ft. with space-optimized floor layouts and expansive balconies.

Q3: Who is the primary developer of this project?
The development is built by WAL Developments Pvt. Ltd., a real estate firm focused on creating sustainable, modern, and customer-centric residential communities in Gurugram.

Q4: What specific wellness features are included in the property design?
Wellness amenities include an on-site OPD clinic, medical first-aid room, Miyawaki urban forest, oxygen pocket parks, aromatic garden paths, reflexology trails, and quiet yoga spaces.

Q5: How far is the project from major transport hubs?
The complex is situated roughly 5 to 8 minutes from the Dwarka Expressway, 10 minutes from NH-48, and approximately 30 to 35 minutes from IGI Airport Delhi.

Q6: What is the total land area and building density?
The property spans approximately 4.57 to 4.76 acres with a low-density layout comprising only three residential towers and over 75% open landscaped space.

Q7: What amenities are available inside the clubhouse?
The 35,000 Sq. Ft. clubhouse includes a health-focused restaurant, swimming pools, modern fitness center, indoor sports courts, banquet halls, and executive co-working spaces.

Q8: Is Sector 92 a favorable location for long-term real estate investment?
Yes, Sector 92 is an active growth node in New Gurgaon. Completed infrastructure like the Dwarka Expressway alongside growing commercial hubs supports steady long-term property appreciation.

Q9: What medical support features are available inside the residential community?
Residents benefit from an on-site OPD room for doctor consultations, a first-aid triage room, and 24×7 emergency medical coordination support.

Q10: What eco-friendly and green practices are implemented on site?
Sustainable features include solar common area lighting, rainwater harvesting, zero-liquid discharge sewage treatment, organic waste composting, and EV charging stations.

Final Thoughts: Setting a New Standard for Urban Residential Living

As modern metropolitan life becomes more demanding, home environments must evolve from basic housing into places of true rest, health, and revitalization. Choosing a home at Wal Serenia Gurgaon Sector 92 provides families with a refined lifestyle that balances nature, physical wellness, and everyday convenience. By combining low-density architectural planning, biophilic natural features, integrated health support, and excellent regional connectivity, Wal Serenia Sector 92 establishes a fresh benchmark for residential living designed for long-term comfort, health, and peace of mind.

Get In Touch Email: enquiry.realestates@gmail.com
Website: https://www.readytomoveapartments.in/
Call/Whatsapp: +91-9990536116
Could Wal Serenia Gurgaon Be Your Next Address?

Finding the ideal residential address in Gurugram requires balancing ecosystem quality, long-term health impact, urban accessibility, and value appreciation. If you are searching for a holistic, wellness-centric community, Wal Serenia Gurgaon has emerged as one of the most talked-about luxury residential projects in New Gurgaon. Developed by WAL Developments Pvt. Ltd., this 4.76-acre high-rise community introduces a distinct proposition: a resort-style, low-density development anchored by wellness infrastructure, senior-friendly amenities, and on-site healthcare integration.

As the metropolitan expanse of Gurugram continues its westward expansion, Sector 92 has firmly established itself as a prime target for homebuyers and real estate investors alike. Designed to offer relief from the urban congestion of central Gurugram, Sector 92 keeps key corporate and transit corridors within effortless reach.

If you are asking yourself whether a luxury residence in Sector 92 could be your next address, this authoritative guide provides an exhaustive, data-backed breakdown. From master plan analytics and structural specifications to pricing mechanics, connectivity assessments, and long-term capital appreciation forecasts, we examine every layer of this development to help you make an informed decision.

The Evolution of Wal Serenia Gurgaon

To evaluate whether this development aligns with your lifestyle or portfolio goals, one must first understand the macroeconomic shifts defining New Gurgaon. Over the past decade, Gurugram’s growth trajectory moved through distinct phases: from the initial density of Cyber City and Golf Course Road to the luxury high-rises along Golf Course Extension Road, and now into the master-planned sectors of New Gurgaon.

Why Sector 92 Has Evolved into a Residential Sweet Spot

Sector 92 sits at a strategic position within New Gurgaon. Unlike older, high-density pockets where road widths and open spaces were compromised by rapid commercialization, Sector 92 was planned as part of modern, low-density sector layouts.

  • Low-Density Zoning: Sector 92 features low-to-medium density residential allocations, ensuring lower vehicular congestion and greater privacy.
  • Wide Sector Roads: The sector is flanked by 84-meter-wide and 60-meter-wide arterial sector roads, allowing smooth ingress and egress even during peak commuter hours.
  • Proximity to Industrial & Tech Hubs: Located within quick reach of IMT Manesar—one of Northern India’s largest industrial and manufacturing hubs employing over 300,000 professionals—and within striking distance of commercial corridors along the Dwarka Expressway.

Infrastructure Accelerators: Highways, Corridors, and Urban Planning

The valuation of residential property in Gurugram relies heavily on transit connectivity. Sector 92 benefits from a triple-highway arterial network:

  1. Dwarka Expressway (NH-248BB): Offers direct, signal-free access to Indira Gandhi International Airport (IGI T3) and West Delhi.
  2. National Highway 48 (NH-48): Links the location directly to central Gurugram, Cyber Hub, and Delhi.
  3. Kundli-Manesar-Palwal (KMP) Expressway: Enables bypass routes to Haryana, Punjab, and Southern NCR without navigating internal city traffic.

Decoding WAL Serenia: Architectural Vision and Master Plan

Wal Serenia Sector 92 Gurgaon distinguishes itself from typical high-density tower blocks by prioritizing human-scale architectural design. Spread across 4.76 acres, the development features a high proportion of open land dedicated to natural ecosystems and recreational facilities.

Low-Density Urban Planning and Space Optimization

One of the most frequent complaints among modern high-rise dwellers is high density—having 8 to 12 apartments sharing a single elevator core and long dark corridors. The architects resolved this issue through a 4-apartments-per-core layout.

This architectural decision delivers distinct advantages:

  • Enhanced Privacy: Reduced foot traffic outside residential doorways.
  • Three-Side Open Air Flow: Units are oriented to maximize natural cross-ventilation, reducing indoor humidity and ambient temperatures during warmer months.
  • Abundant Daylight: Broad window geometry ensures that primary living spaces receive ample sun exposure throughout the day, minimizing reliance on artificial lighting.

High-Efficiency Floor Plans: 3 BHK Residences Examined

The project focuses exclusively on premium 3 BHK residences, catering directly to nuclear and joint families seeking functional, clutter-free layouts.

ConfigurationSuper Area (Approx.)Carpet Area EfficiencyKey Architectural FeaturesTarget Buyer Profile
3 BHK Variant A1,250 Sq. Ft.High functional layoutL-shaped living-dining, wrap-around balcony, modular kitchen spaceYoung corporate couples, small families, smart investors
3 BHK Variant B1,350 Sq. Ft.Premium spatial layoutExtended master suite, utility balcony, foyer entry, extra storage spaceGrowing families, joint families, senior citizens requiring live-in care

The interior specifications feature anti-skid vitrified ceramic tiles in wet areas, high-grade uPVC/aluminum exterior glazing for sound insulation, heat resistance, and structural integrity, and branded sanitary fixtures in every bathroom.

The Wellness-Centric Living Paradigm

While standard residential projects often treat amenities as marketing add-ons, Wal Serenia Sector 92 integrates physical, mental, and environmental wellness directly into its core infrastructure.

Holistic Health and On-Site Healthcare Facilities

In a post-pandemic residential market, access to immediate healthcare is no longer a luxury—it is a baseline necessity. The property addresses this by incorporating built-in health services within the gated compound:

  • 24×7 Medical Room & On-Site OPD: Manned medical rooms to handle everyday check-ups, basic diagnostics, and immediate first-aid.
  • Doctor-on-Call & Ambulance Support: Dedicated arrangements for emergency transfers to top-tier tertiary hospitals like Silver Streak or Medeor.
  • Pharmacies & Wellness Kiosks: Essential medical and wellness items stocked inside the gated community.

Senior-Friendly Architecture and Multi-Generational Inclusivity

Universal design ensures that children, adults, and elderly family members can navigate the property comfortably:

  • Barrier-Free Mobility: Ramps, flush door thresholds, and wide passenger lifts accommodate wheelchairs and strollers seamlessly.
  • Senior Citizen Zones: Quiet, shaded seating areas, gentle walking tracks, and dedicated reflexology parks located away from high-activity sports zones.
  • Safety Engineering: Anti-skid flooring in common walkways, call buttons, and continuous night illumination along all main paths.

Green Urbanism: Miyawaki Forests and 78% Open Spaces

Environmental health directly influences daily quality of life. The master plan commits over three-quarters of the site to green and landscaped zones.

A key highlight is the inclusion of a Miyawaki Forest—a dense, self-sustaining native botanical ecosystem. Miyawaki forests grow up to 10 times faster and produce 30 times denser foliage than conventional gardens. For residents, this translates to a localized microclimate that filters ambient particulate matter ($PM_{2.5}$ and $PM_{10}$), lowers outdoor ambient temperatures during summer, and creates a natural buffer against urban noise.

Location Advantage and Micro-Market Connectivity

Location remains the paramount factor determining residential comfort and property value appreciation. Positioning within Sector 92 places residents within a highly accessible node of New Gurgaon.

Macro Connectivity: Arterial Highways and Expressways

  • Access via 84-Metre Road: The property fronts directly onto an 84-meter-wide sector road, eliminating narrow access bottlenecks.
  • Dwarka Expressway Corridor: Located approximately 8-10 minutes away, offering direct access to the Indira Gandhi International Airport, Yashobhoomi Convention Center, and Diplomatic Enclave II.
  • NH-48 (Delhi-Jaipur Highway): Accessible within 10 minutes via Sector 86/87 arterial link roads, connecting residents to central Gurugram’s commercial hubs.

Micro Infrastructure: Social and Commercial Ecosystem

Living in Sector 92 puts you within easy reach of essential social infrastructure:

  • Educational Institutions:
    • Pranavananda International School (~0.3 km)
    • Rao Bharat Singh International School (~0.7 km)
    • Yaduvanshi Shiksha Niketan (~1.5 km)
    • DPS Sector 84 (~4.5 km)
  • Healthcare Facilities:
    • Silver Streak Multispeciality Hospital (~1.7 km)
    • Miracles Apollo Cradle Hospital (~3.5 km)
    • Medeor Hospital Manesar (~8.0 km)
    • Genesis Hospital (~10.0 km)
  • Retail & Lifestyle Hubs:
    • Sapphire 92 Shopping Mall (~1.0 km)
    • DLF Garden City Town Center (~1.2 km)
    • Miracle Mile Sector 83 (~3.8 km)

Travel Time Matrix

Destination HubRoute / Arterial LinkApproximate DistanceTypical Driving Time
Dwarka Expressway EntrySector 92-88 Link Road~4.5 km8 – 10 Mins
Kherki Daula Toll / NH-48Main Sector Road~5.5 km10 – 12 Mins
IMT Manesar Industrial HubPataudi Road / NH-48~12.0 km15 – 18 Mins
Cyber City & Golf Course RdNH-48 Direct Corridor~24.0 km30 – 35 Mins
IGI Airport (Terminal 3)Dwarka Expressway~30.0 km35 – 40 Mins

Lifestyle and Amenities Spectrum

Modern residential value extends far beyond the four walls of an apartment. Wal Serenia Gurgaon Sector 92 provides an expansive club and leisure infrastructure designed to foster an active, balanced lifestyle for all age groups.

The 45,000 Sq. Ft. Luxury Clubhouse and Sports Infrastructure

At the heart of the social experience lies a multi-level resort clubhouse. The facility includes:

  • State-of-the-Art Gymnasium: Outfitted with cardio and strength equipment, along with dedicated personal training suites.
  • Indoor & Outdoor Sports Courts: Featuring a regulation-size squash court, badminton facilities, and an outdoor basketball court.
  • Swimming & Aquatic Deck: An outdoor pool with an adjacent shaded deck, complemented by a dedicated splash pool for children.

Community Engagement and Recreational Spaces

  • Sky Deck Lounge: A top-tier observation deck offering panoramic views of New Gurgaon’s skyline and green corridors.
  • Co-Working & Reading Lounges: Quiet zones equipped with high-speed internet, suitable for remote professionals and students.
  • Multipurpose Celebration Halls: Spaces tailored for hosting family events, community gatherings, and festive celebrations.

Pricing, Financial Layout, and Comparative Value Analysis

When considering whether ready to move apartments or high-growth under-construction projects fit your portfolio better, financial entry points and payment terms are critical.

Comparative Price Analysis in Sector 92 and Adjacent Sectors

To put the pricing into context, we must examine current price trends across neighboring micro-markets in New Gurgaon:

This comparison highlights that the development offers an attractive entry price for a low-density, wellness-focused project in New Gurgaon, providing meaningful headroom for capital growth as the development nears completion.

Flexible Payment Structures

The developer offers flexible, customer-friendly payment structures (such as construction-linked or staggered 30:40:30 plans). This reduces upfront capital outlays for buyers while preserving liquidity during the construction phase.

Real Estate Investment Potential: ROI, Rental Yield, and Future Growth

Real estate investments in New Gurgaon continue to benefit from strong fundamentals: expanding infrastructure, corporate relocations, and population influx.

Capital Appreciation Drivers (2026–2031)

Several long-term catalysts support long-term capital appreciation for Sector 92 real estate:

  1. Completion of Dwarka Expressway Retail & Commercial Zones: As commercial land parcels along the expressway mature, demand for quality housing within a 10-minute radius will grow.
  2. Expansion of IMT Manesar: The transition of Manesar from heavy industrial manufacturing to high-tech, electronics, and automotive R&D brings senior executives seeking premium homes nearby.
  3. Low Supply of Wellness-Centric Projects: Most developments in New Gurgaon focus on standard high-density configurations. Low-density, wellness-oriented projects command a resale premium.

Rental Yield Forecast and Target Tenant Demographics

For buy-to-let investors, this residential enclave provides a stable tenant pool:

  • Corporate Executives: Working in IMT Manesar, Cyber City, and office corridors along the expressways.
  • Medical Professionals: Staff and specialists working at nearby medical centers.
  • Families Seeking Modern Amenities: Households looking for secure, gated communities with green open space and child-friendly infrastructure.

Estimated rental yields in Sector 92 currently range between 3.2% and 3.8% annually, with potential upside as commercial corridors along the arterial highways fully open.

Key Challenges and Considerations Before Buying

A transparent property review must address potential risks alongside advantages. Here are the key factors to evaluate before committing:

Construction Horizon and Delivery Timelines

As an upcoming high-rise development with possession projected around 2030-2031, end-users needing immediate occupation should weigh their timelines carefully. If you require immediate possession, exploring ready to move apartments in adjacent sectors may be a more practical short-term solution.

Sector Road Completion Status

While primary sector roads are operational, secondary internal sector connections and municipal green belts remain under ongoing development by local authorities (GMDA). Buyers should expect civic upgrades to continue progressing alongside project construction.

Key Insights

  • Distinct Wellness Focus: The development prioritizes health, featuring dedicated senior-friendly facilities, 24×7 medical room support, and a Miyawaki forest ecosystem.
  • Low-Density Privacy: With only 4 apartments per core across 3 towers, the master plan ensures privacy, cross-ventilation, and natural light.
  • Competitive Pricing: Positioned at ₹1.47 Cr onwards, the project offers an attractive entry point compared to higher-density alternatives in adjacent sectors.
  • Strategic Location: Fronting an 84-meter-wide sector road, the development offers convenient connectivity to major expressways, NH-48, and IMT Manesar.
  • Strong Growth Drivers: High-efficiency 3 BHK configurations cater directly to end-user demand and provide healthy long-term rental yield potential.

Frequently Asked Questions 

What is the exact location of this residential project?
The project is located in Sector 92, New Gurgaon. It sits directly on an 84-meter-wide main sector road with convenient access to major arterial routes, NH-48, Pataudi Road, and IMT Manesar.

What apartment configurations are available in the complex?
The development offers spacious 3 BHK luxury wellness residences in two primary configurations: approximately 1,250 sq. ft. and 1,350 sq. ft.

What is the starting price for an apartment here?
Prices for 3 BHK units start at approximately ₹1.47 Cr* onwards for the 1,250 sq. ft. layout and ₹1.62 Cr* onwards for the larger 1,350 sq. ft. layout, depending on floor selection and payment plans.

What makes this project unique compared to other nearby developments?
The gated community is designed as a wellness-focused, low-density enclave. Key differentiators include a 4-apartments-per-core layout, 78% open green spaces with a Miyawaki forest, dedicated senior citizen zones, and 24×7 on-site medical and OPD facilities.

Is the development easily accessible from major highways?
Yes, the enclave offers direct, smooth connectivity to major expressways located within an 8-to-10-minute drive via arterial sector roads. This allows quick travel to IGI Airport and West Delhi.

What amenities are provided in the project’s clubhouse?
The project features a luxury clubhouse spanning approximately 45,000 sq. ft. Amenities include a fully equipped gym, swimming pool, indoor squash court, badminton courts, basketball area, sky deck lounge, co-working space, and multi-purpose celebration halls.

Is the enclave suitable for senior citizens?
Yes, the property is designed with multi-generational inclusivity. Features include barrier-free walkways, senior citizen relaxation zones, anti-skid surfaces, 24×7 on-site medical care, doctor-on-call services, and emergency support.

What is the total land parcel size and density of the project?
The gated site spans approximately 4.76 acres and features 3 high-rise residential towers (G+22 structure). It maintains a low-density plan with only four apartments per floor core.

How far is the complex from IMT Manesar?
The industrial and technology hub of IMT Manesar is located roughly 12 kilometers away, taking about 15 to 18 minutes by car via Pataudi Road or NH-48.

Is this residential community a good choice for real estate investment?
Yes, Sector 92 is an emerging growth corridor within New Gurgaon. Its proximity to major transit routes, strong corporate tenant demand from Manesar and Cyber City, and low-density wellness design make it an attractive option for both capital appreciation and rental returns.

Final Thoughts

Choosing your next address requires balancing present comfort with long-term value. Wal Serenia Sector 92 Gurgaon offers a well-rounded combination of low-density architectural planning, comprehensive wellness infrastructure, senior-friendly design, and direct highway connectivity in Sector 92.

For homebuyers and real estate investors looking for a modern 3 BHK residence that prioritizes personal health, community living, and future capital growth, Wal Serenia Dwarka Expressway presents a compelling choice in New Gurgaon’s evolving real estate landscape.

Get In Touch

Email:enquiry.realestates@gmail.com 

Website:https://www.readytomoveapartments.in/ 

Call/Whatsapp: +91-9990536116

WAL Street 73 Commercial Project Planning and Location Overview

Gurgaon’s commercial real estate sector is undergoing a structural transition. The traditional reliance on large, enclosed shopping malls has steadily shifted toward open-format, pedestrian-centric, high-street commercial developments. Modern retail brands and corporate occupiers increasingly seek independent building control, dedicated street-level visibility, and lower operational overheads. In response, Shop-Cum-Office (SCO) plots have emerged as one of the most flexible and sought-after asset classes in the National Capital Region (NCR).

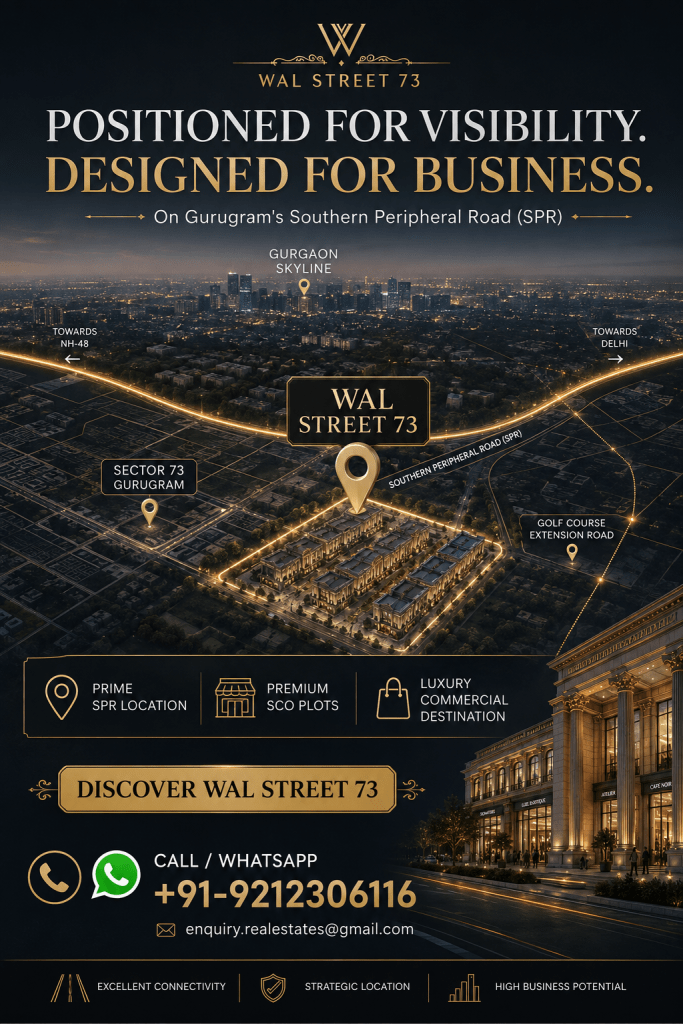
At the heart of this urban shift is the Southern Peripheral Road (SPR), an arterial corridor connecting central Gurgaon, the Golf Course Extension Road, and National Highway 48 (NH-48). Within this high-growth micro-market, WAL Street 73 represents a distinctive commercial development that blends classical architecture with functional commercial master planning.

Developed by WAL Developments, WAL Street 73 Gurgaon offers an institutional plotted retail enclave planned over a prime land parcel. By providing freehold WAL Street 73 SCO Plots with multi-tier vertical development rights, the project caters directly to retail brands, healthcare providers, corporate offices, and real estate investors.

This comprehensive overview analyzes the site layout, accessibility corridors, two-sided open plot engineering, vertical zoning flexibilities, and economic viability of WAL Street 73 SCO Plots Gurgaon.

Strategic Project Blueprint and Location Framework of WAL Street 73

Master planning for high-street commercial real estate requires balancing efficient vehicle movement with relaxed pedestrian exploration. A commercial destination must provide convenient access points, organized parking, and vibrant central plazas that encourage visitors to stay longer and explore multiple storefronts.

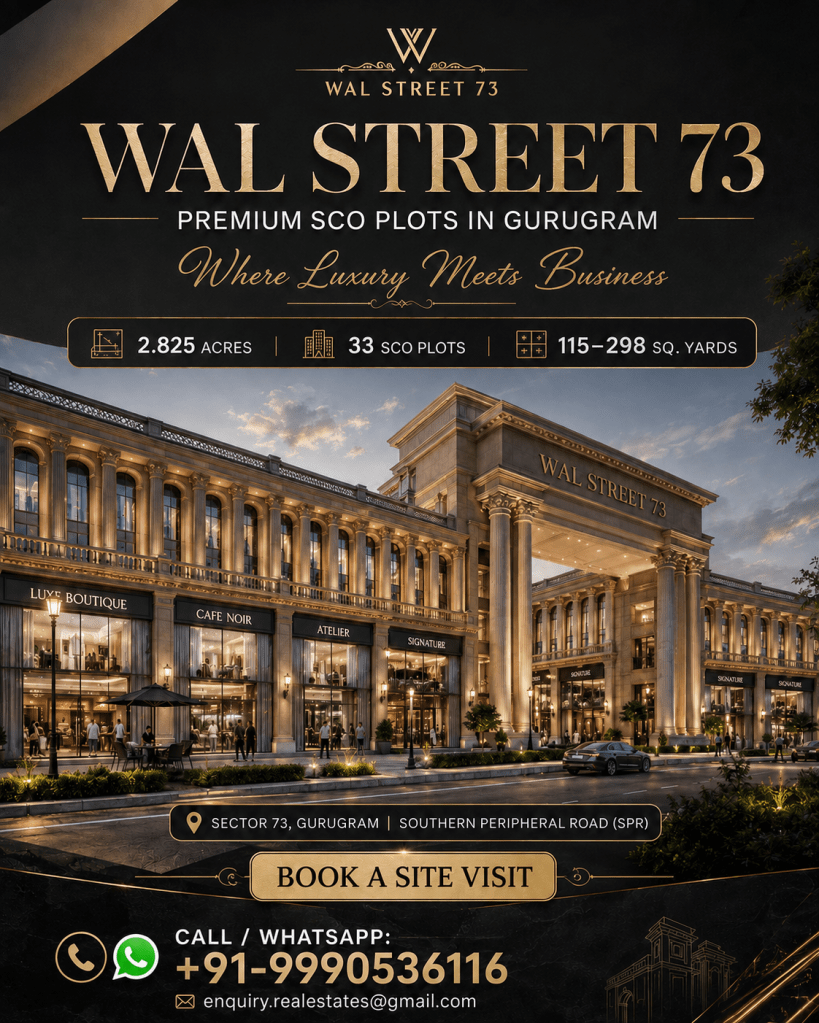
WAL Street Sector 73 is designed across approximately 2.825 acres in Sector 73, Gurgaon. Rather than overcrowding the site, the master plan is organized into 33 commercial SCO plots, with sizes ranging from approximately 115 to 298 square yards. This low-density layout provides generous open spaces, wide pedestrian walkways, and experiential leisure amenities.

Architectural Design Language: Classical Heritage in Modern Gurgaon

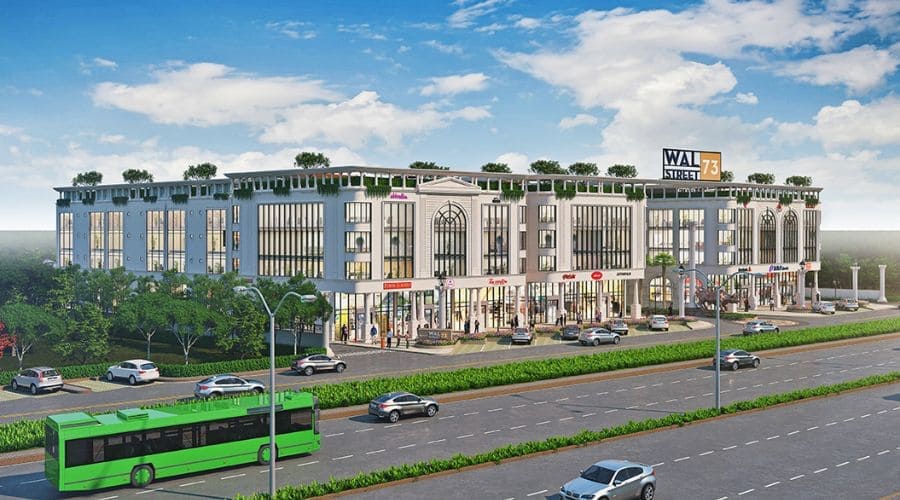
The visual identity of a commercial development plays a critical role in brand perception and visitor interest. WAL Street 73 draws architectural inspiration from the historic Federal Hall on New York’s Wall Street, incorporating timeless classical proportions into a modern retail environment.

Romanesque Pillars and Boulevard Circulation

The project’s exterior is defined by grand Romanesque pillars, symmetrical stone-textured facades, and expansive display arches. This classical styling gives the commercial boulevard a distinct presence, distinguishing it from conventional glass-and-steel office complexes.

The master plan integrates broad, boulevard-style circulation pathways that guide pedestrian foot traffic through the development. Shaded walkways, landscaped edges, and open plazas create an engaging environment for shoppers and diners.

Luxury Drop-Off and Vehicle-Free Internal Movement

A core feature of the master plan is the separation of vehicular traffic from pedestrian areas:

  • Luxury Drop-Off Zone: Dedicated arrival bays allow smooth drop-offs for visitors without obstructing traffic along the main approach roads.
  • Vehicle-Free Internal Corridors: By directing parking and vehicular access to the outer perimeter, internal retail boulevards remain safe, quiet, and completely pedestrianized.
  • Streamlined Back-of-House Logistics: Dedicated service and loading areas along the perimeter ensure daily retail deliveries do not interrupt customer pathways.

Spatial Engineering: Strategic Value of Two-Sided Open Plots

In commercial real estate, frontage directly correlates with customer visibility and brand engagement. The master plan at WAL Street 73 includes specialized two-sided open plot configurations that offer noticeable operational advantages over standard single-frontage plots.

Potential Commercial Advantages of Dual-Sided Configurations

  • Double Brand Exposure: Retailers can display branding on both sides of their building, capturing visibility from both the perimeter access roads and the central courtyard.
  • Dual Ingress and Egress: Businesses can establish separate entrances, dedicating one side to retail shoppers and the other to corporate staff or upper-level visitors.
  • Al Fresco Dining Integration: Restaurants and cafes can place open-air dining tables along the pedestrian-only interior courtyard while managing deliveries and takeaway orders from the outer lane.
  • Enhanced Daylight and Cross-Ventilation: Having two open sides allows for larger glass windows, increasing natural light across the floor plan and reducing daytime artificial lighting needs.

Why Sector 73 Gurgaon? Regional Connectivity and Catchment Dynamics

Location drives long-term commercial property performance. Sector 73 sits at a strategic transit crossroads in Southern Gurgaon, benefiting from major infrastructure connectivity.

Southern Peripheral Road (SPR) Transit Network

Positioned directly on the SPR, WAL Street 73 Gurgaon offers seamless regional accessibility:

  • Immediate Highway Access: Direct links to NH-48 allow convenient travel toward Cyber City, Udyog Vihar, and central New Delhi.
  • Direct Connection to Golf Course Extension Road: Links seamlessly into the prime commercial and residential developments along Golf Course Extension Road.
  • Airport Transit Corridor: Indira Gandhi International Airport (IGI) is located approximately 24.2 km away, accessible via high-speed, signal-free routes along NH-48 and the Central Peripheral Road (CPR).
  • Mass Rapid Transit: The project is positioned near planned metro corridors along the SPR, which will improve public transit connectivity for employees and visitors.

Proximity to DLF Alameda and Affluent Residential Catchments

A successful commercial project requires strong local purchasing power. WAL Street 73 is located approximately 450 meters from DLF Alameda, an established luxury plotted township in Sector 73.

The surrounding sectors (69, 70, 71, 72, and 74) house numerous occupied luxury condominium communities by developers such as DLF, Tata Housing, BPTP, and Bestech. These neighborhoods provide a strong base of high-income households within a 5-to-10-minute driving radius.

The Shop-Cum-Office (SCO) Asset Class: Structural and Operational Dynamics

The SCO format offers investors complete freehold plot ownership paired with structural autonomy. Unlike strata-titled retail spaces inside malls, SCO developments allow owners to manage and construct their buildings within unified master-planned guidelines.

Vertical Zoning Dynamics (Basement + Ground + 4 Upper Floors)

Subject to DTCP guidelines and municipal building approvals, SCO plots in Haryana permit multi-level construction:

  • Ground Floor: High-traffic retail storefronts, flagship brand stores, cafes, and pharmacies that benefit from direct street-level footfall.
  • First Floor: Jewelry studios, premium fashion boutiques, consultation lounges, or service centers.
  • Second and Third Floors: Diagnostic clinics, financial advisory firms, law practices, or corporate administrative offices.
  • Fourth Floor and Terrace: Corporate headquarters, creative studios, or open-air rooftop dining spaces (subject to local approvals).
  • Basement Level: Dedicated inventory storage, mechanical equipment, and utility operations.

Plot Sizing Spectrum

The plot dimensions at WAL Street 73 SCO Plots range from approximately 115 to 298 square yards, accommodating varied commercial requirements:

  • Compact Units (115–150 Sq. Yds.): Ideal for specialty retail brands, bespoke clinics, cafes, or boutique family offices.
  • Mid-Sized Units (150–220 Sq. Yds.): Well-suited for mid-scale fashion outlets, wellness centers, and mid-sized corporate offices.
  • Large Anchor Units (220–298 Sq. Yds.): Designed for institutional bank branches, customer experience centers, mini-department stores, and flagship restaurants.

Enterprise Suitability: Commercial Sectors Suited for WAL Street 73

The open layout, classic facade, and flexible floor plans of WAL Street 73 SCO Plots Gurgaon accommodate diverse business types:

High-Street Retail and Culinary Destinations

  • Fashion and Jewelry Outlets: The Romanesque architecture provides a premium backdrop for designer boutiques and fine jewelry showrooms.
  • Cafes, Bakeries, and Restaurants: Wide pedestrian corridors and courtyard frontages support indoor and outdoor dining setups.
  • Brand Experience Centers: Open, multi-level layouts suit consumer electronics, automotive showcases, and interior design galleries.

Professional Services, Healthcare, and Corporate Workspaces

  • Specialty Healthcare Clinics: The dense surrounding residential population creates steady demand for dental clinics, pediatric centers, and diagnostic labs.
  • Corporate Offices & Financial Services: Independent multi-floor buildings allow banks, wealth management consultancies, and IT firms to establish distinct company headquarters.
  • Educational and Training Studios: Language academies, dance studios, and professional skill centers benefit from the accessible location along major roads.

Experiential Lifestyle Amenities and Infrastructure Support

Modern commercial hubs thrive when they offer amenities that create engaging social destinations for visitors.

Visitor Experience and Social Hubs

  • Central Open Courtyard: The social center of the project, featuring water features, green landscaping, and seating areas.
  • Mini Amphitheatre and LED Display: Designed for community events, product unveils, cultural performances, and live event screenings.
  • Leisure & Business Amenities: Includes an outdoor pool deck, indoor sports zones, a squash court, a reading lounge, and multi-purpose meeting rooms for corporate users.

Core Utility and Mobility Infrastructure

  • Organized Parking Facilities: Dedicated parking setups keep internal shopping walkways free of cars.
  • EV Charging Infrastructure: On-site electric vehicle charging stations support sustainable transit across NCR.
  • 24×7 Security and Full Accessibility: Comprehensive CCTV coverage, on-site security teams, and step-free wheelchair access ramps ensure ease of access and safety for all visitors.
  • Continuous Power Supply: Centralized power backup setups provide uninterrupted operations for sensitive retail and medical equipment.

Sustainable Commercial Development: GRIHA Alignment

Environmental responsibility and energy efficiency are central to modern commercial design. WAL Street Sector 73 incorporates sustainable practices that align with GRIHA (Green Rating for Integrated Habitat Assessment) benchmarks.

Key Environmental Principles

  • Energy Management: Smart LED lighting and energy-efficient systems across common areas help reduce shared electricity costs.
  • Water Conservation: On-site rainwater harvesting networks and low-flow plumbing fixtures support responsible water management.
  • Waste Processing: Structured waste collection and sorting systems simplify recycling and disposal.
  • Natural Shading and Thermal Comfort: Building layouts maximize natural airflow and shade, lowering cooling demands during warmer seasons.

Verification Notice: While the master plan integrates GRIHA-aligned green design principles, prospective buyers and investors should verify specific certifications, documentation, and compliance details directly through authorized developer filings.

Commercial Evaluation Framework: Analyzing Investment Metrics

Evaluating a commercial SCO plot requires objective financial analysis covering acquisition, construction, and long-term leasing dynamics.

Core Financial Considerations

  1. Acquisition and Land Rates: Evaluate plot pricing relative to current market values along the Southern Peripheral Road and Golf Course Extension Road corridors.
  2. Construction and Fit-Out Costs: Account for baseline civil construction, facade finishing, elevators, and MEP installations.
  3. Financing Costs and Timelines: Factor in construction timelines, municipal approvals, and holding costs before building occupancy.
  4. Maintenance and CAM Management: Professional facility management helps preserve asset quality and support long-term rental income.

Tenant Quality and Yield Protection

  • High-Credit Corporate Tenants: Securing long-term leases with established corporate, medical, or retail tenants provides steady cash flow and minimizes vacancy risk.
  • Multi-Tenant Leasing Flexibility: Leasing different floors independently across retail, corporate, and healthcare sectors diversifies income streams.
  • Corridor Growth Horizon: Commercial plots situated along major transit corridors like SPR generally mature over a 5-to-7-year horizon as surrounding residential communities fully occupy.

Comparative Analysis: WAL Street 73 vs Other SCO Formats in Gurgaon

The following comparison illustrates how WAL Street 73 Gurgaon differs from conventional SCO markets and shopping malls:

ParameterWAL Street 73Unorganized Legacy SCOsEnclosed Shopping Malls
Site Area & Master PlanApprox. 2.825 Acres; Master-PlannedStandalone / Scattered PocketsMulti-acre single superstructures
Plot Count & Dimensions33 units (~115 to 298 Sq. Yds.)Variable; often narrow frontagesStrata units (Non-plot format)
Architectural StyleClassical Wall Street / RomanesqueInconsistent facadesModern glass/cladding facade
Highway ConnectivityDirect SPR; ~450m DLF AlamedaSecondary municipal roadsHighway intersections
Plot Opening AccessIntegrated two-sided open optionsSingle-frontage dominanceSingle interior corridor facing
Pedestrian FlowVehicle-free central promenadesMixed vehicle/pedestrian pathsIndoor climate-controlled
Parking DesignOrganized perimeter parkingStreet-side parkingMulti-level basements
Ownership RightsFreehold land + building controlFreehold with variable zoningInternal strata-title leasehold
Sustainability RatingGRIHA framework principlesRarely certifiedCentralized commercial plants
Power Infrastructure100% centralized power backupIndividual gen-set setupsCentral plant power setups
Common AmenitiesCourtyards, LED screens, sports areasMinimal shared facilitiesCentral food courts & atriums
Leasing AutonomyHigh (Independent floor leasing)Moderate to HighLow (Subject to mall operator)

Buyer Intent: Target User and Investor Profiles

The layout and design of WAL Street 73 SCO Plots match several distinct buyer groups:

  • Self-Use Business Owners: Companies seeking an independent corporate headquarters without paying permanent mall maintenance fees.
  • Retail & F&B Franchise Operators: Entrepreneurs wanting dual-frontage retail plots to maximize consumer foot traffic and open-air seating.
  • Long-Term Rental Investors: Property buyers targeting steady rental yields by leasing multiple floors to separate tenants across various business sectors.
  • Portfolio Diversification Seekers: Commercial investors moving capital from low-yielding residential properties into income-producing freehold land assets.
  • Strategic SPR Positioning: WAL Street 73 sits directly along the Southern Peripheral Road in Sector 73, roughly 450 meters from DLF Alameda and 24.2 km from IGI Airport.
  • Low-Density Master Plan: Encompasses 33 commercial SCO plots across approximately 2.825 acres, avoiding overcrowding.
  • Dual-Frontage Design: Offers two-sided open plot options that enhance brand visibility, daylight access, and separate customer and service entries.
  • Classical Architectural Identity: Features a design inspired by New York’s Federal Hall, complete with Romanesque columns and pedestrian-only promenades.
  • Flexible Vertical Construction: Supports Basement + Ground + 4 Floors, enabling independent operations across retail, clinical, and corporate uses.
  • Integrated Lifestyle Amenities: Features a central courtyard, event amphitheater, sports facilities, EV charging points, and GRIHA-aligned green design.

Frequently Asked Questions

What is WAL Street 73 Gurgaon and who is the developer?

WAL Street 73 is a master-planned Shop-Cum-Office commercial plotted project situated along the Southern Peripheral Road in Sector 73, Gurgaon, developed by WAL Developments.

What plot sizes are available at WAL Street 73?

The development features 33 commercial SCO plots with unit sizes ranging from approximately 115 square yards to 298 square yards.

How does the two-sided open plot configuration benefit retail businesses?

Two-sided open plots provide dual brand frontage, separate customer and service entry points, improved natural lighting, and greater layout flexibility for retail and dining operators.

What is the distance of WAL Street Sector 73 from key landmarks?

The project is positioned directly on SPR, approximately 450 meters from DLF Alameda, minutes from Golf Course Extension Road, and roughly 24.2 km from Indira Gandhi International Airport via NH-48 and CPR.

What vertical building construction is permitted on these SCO plots?

Subject to relevant DTCP guidelines and municipal building sanctions, SCO plots in Haryana generally allow Basement + Ground + 4 Upper Floors, with potential terrace utilization.

What business sectors are suited for WAL Street 73?

The project accommodates fashion boutiques, jewelry stores, restaurants, cafes, diagnostic labs, corporate offices, wealth management firms, and educational studios.

What amenities are included within the commercial master plan?

Key amenities include a central open courtyard, mini amphitheater, large digital LED screen, water features, swimming pool deck, squash court, reading lounge, and multi-purpose rooms.

What vehicle parking and accessibility infrastructure is provided?

The project features a dedicated luxury drop-off area, organized peripheral parking, EV charging stations, 24×7 CCTV security, continuous power backup, and step-free wheelchair accessibility.

Is WAL Street 73 a GRIHA-certified green development?

The project incorporates GRIHA-aligned sustainable building principles, including energy-efficient systems, water conservation, and waste management. Buyers should verify specific certification details with official documentation.

How does an SCO plot differ from a strata-titled retail mall unit?

An SCO plot grants complete freehold ownership of the land and building structure, allowing custom floor construction and multi-tenant leasing, whereas strata mall units only convey interior ownership within a developer-controlled building.

Final Thoughts

Plotted commercial developments offer an appealing mix of asset control, flexible building design, and retail footfall potential. By combining freehold land ownership with high-street design, WAL Street 73 SCO Plots provides a compelling alternative to traditional commercial spaces.

With its strategic position on the Southern Peripheral Road, distinctive Federal Hall-inspired architecture, dual-frontage plot configurations, and flexible multi-floor utilization, WAL Street 73 offers solid fundamentals for retail brands, corporate occupiers, and long-term commercial real estate investors.

Get In Touch

Email: enquiry.realestates@gmail.com

Website: https://www.scospace.in/

Call/Whatsapp: +91-9990536116
WAL Street 73 SCO Plots Gurgaon Location Planning and Access

The architecture of a commercial building might capture the eye, but its location and master planning dictate its long-term financial success. In the rapidly expanding commercial corridors of the National Capital Region (NCR), the transition from traditional, enclosed malls to open-air, high-street retail formats is undeniable. Investors and business owners are increasingly seeking versatile spaces that offer immediate vehicular access, high visibility, and the flexibility to adapt to changing consumer behaviors.

This brings us to a compelling focal point in the market: the WAL Street 73 SCO Plots commercial development. Situated in one of Gurgaon’s most promising micro-markets, this project represents a masterclass in strategic positioning and purposeful urban design. This comprehensive guide will dissect the location, spatial planning, and access metrics of this premium Shop-Cum-Office (SCO) destination. Whether you are a corporate entity looking for a prestigious address, a retailer scouting a high-footfall location, or an investor conducting rigorous due diligence, understanding the foundational blueprint of this project is essential for navigating Gurgaon’s dynamic real estate landscape.

Deconstructing the Blueprint: Master Planning WAL Street 73 SCO Plots

An Exclusive Commercial Ecosystem

The foundation of any robust commercial analysis begins with the project’s scale and the developer’s intent. Developed by WAL Developments, WAL Street 73 Gurgaon is positioned explicitly as a premium, high-street commercial destination. This is not a sprawling, high-density IT park; it is a meticulously curated boutique ecosystem.

The development spans a carefully considered land parcel of approximately 2.825 acres. This specific sizing is a strategic choice. By avoiding a massive footprint, the developers aim to create a navigable, exclusive environment that mitigates the internal congestion often found in larger commercial hubs.

The most defining element of the master plan is its highly restricted inventory. The project offers a highly limited supply of exactly 33 SCO plots. This scarcity inherently enhances the exclusivity and potential demand for the asset. To accommodate a diverse range of business models, the plot sizes are strategically varied, ranging from approximately 115 square yards to 298 square yards. This variance ensures the site can seamlessly host everything from a compact artisanal bakery to a multi-level corporate headquarters.

The Strategic Imperative: Why Sector 73 Gurgaon?

A brilliant master plan is only as effective as the ground it occupies. The locational strategy behind this commercial zone is anchored by its direct positioning along the Southern Peripheral Road (SPR). The SPR has evolved from a simple transit artery into the primary infrastructural catalyst driving economic development in New Gurgaon.

The choice of Sector 73 is highly calculated. It is a sector rapidly transitioning into a mature, high-density residential and commercial node. A crucial metric for high-street retail success is the immediate catchment area. This project is situated a mere 450 meters (approximately) from the prestigious DLF Alameda township. This immediate proximity places the commercial center directly at the doorstep of a highly affluent demographic, providing the localized, captive footfall necessary to sustain premium retail and specialized services.

Beyond the immediate vicinity, the location acts as a vital connectivity node. It offers seamless integration toward major residential clusters, established commercial hubs, and institutional corridors. The presence of nearby landmarks, including top-tier schools, esteemed colleges, advanced hospitals, and emerging metro connectivity, guarantees steady daily traffic. Furthermore, for businesses requiring national or international mobility, the Indira Gandhi International (IGI) Airport is listed at a manageable distance of approximately 24.2 kilometers, facilitating smooth logistical operations and executive travel.

Architectural Identity as a Commercial Tool

Modern commercial development recognizes that architecture is a vital component of branding. The design ethos of WAL Street 73 SCO Plots represents a significant departure from the generic glass boxes that populate many urban centers.

The architecture is heavily and deliberately inspired by the iconic Federal Hall on Wall Street in New York. The development is characterized by a majestic facade defined by classic Romanesque pillars. This design choice instantly commands attention and creates a highly recognizable landmark along the SPR. For premium brands—such as luxury jewelers, high-end fashion retailers, or financial institutions—operating from a building that projects such authority elevates their own brand identity by association.

The internal spatial planning is equally deliberate. The 2.825 acres are master-planned around a vibrant central courtyard, connected by wide, boulevard-style circulation paths. A luxury drop-off zone sets a premium tone upon arrival. Most importantly, the internal movement areas are designed to be entirely vehicle-free. This pedestrian-first approach enhances safety, minimizes noise pollution, and creates a tranquil environment that significantly increases consumer dwell time.

Maximizing Exposure: The Two-Sided Open Advantage

A critical component of this development’s planning is the orientation of the individual units. The master plan of WAL Street Sector 73 integrates two-sided open configurations for many of its SCO plots. In the realm of retail, frontage equates directly to opportunity.

While conventional, single-sided plots restrict a brand’s visibility to one pedestrian corridor, two-sided open plots offer a substantial geometric advantage. This configuration potentially offers better visibility, allowing a single establishment to capture the attention of foot traffic from multiple circulation paths simultaneously.

This design provides more open frontage and access points compared to standard layouts. For retail-facing businesses, this translates to greater flexibility for commercial design. It allows for the strategic separation of entry and exit flows, the creation of varied window displays to target different demographics, or the segregation of customer-facing entrances from back-end logistical loading zones. While it is important to note that these are potential advantages dependent on final fit-outs, the baseline plot orientation offers a highly advantageous starting point.

Decoding the Shop-Cum-Office (SCO) Operational Model

To fully understand the development’s value, one must analyze the operational mechanics of the Shop-Cum-Office (SCO) format. This model is the cornerstone of the project’s flexibility, offering advantages that traditional retail spaces or isolated office towers cannot match.

The SCO format allows an investor to build a unified, multi-tiered structure, customizing different levels for entirely distinct business functions.

  • The Ground Floor Retail Engine: Universally recognized as the prime zone for high-impact retail, direct customer interaction, and flagship storefronts. It leverages the immediate footfall from the pedestrian boulevards.
  • First Floor Integration: This level is highly suitable for extended retail displays, specialized consultation rooms (like boutique financial advisory or upscale clinics), or office spaces that require easy, highly visible public access.
  • Upper Floor Corporate Utility: The higher levels are perfectly positioned for private administration, back-office operations, or independent commercial leasing. They offer a prestigious corporate address without the premium cost associated with ground-floor retail exposure.

This vertical flexibility allows a single business to consolidate its operations or permits an investor to diversify their tenant mix within one building. (Note: Actual usage, the number of floors built, and operations strictly depend on local approved plans, zoning laws, and municipal regulations).

Curating the Tenant Ecosystem: Business Opportunities

The synthesis of a strategic location on the SPR, affluent catchment (like DLF Alameda), majestic architecture, and flexible SCO formats creates a specific, premium commercial ecosystem. Analyzing the site’s potential reveals strong opportunities for a diverse range of sectors:

  • Retail & Lifestyle: High-end Fashion outlets and premium Jewellery stores will benefit from the secure, luxurious environment and the affluent local demographic.
  • Food & Beverage: The central courtyard and boulevard layouts are ideal for Cafés, fine-dining restaurants, artisanal Bakeries, and dessert outlets aiming to capture evening and weekend leisure crowds.
  • Health & Wellness: Upscale Salons, wellness centres, and specialized Clinics can leverage the vehicle-free, serene environment to offer premium client experiences.
  • Corporate & Professional Services: The upper floors are prime real estate for Corporate offices, Financial and real-estate offices, Technology and professional services, and Educational/training centres that require a landmark address.
  • Immersive Commerce: The site is also highly suitable for expansive Franchise outlets and dedicated brand Experience centres.

Defining the Target Buyer Persona

Given the unique attributes of the project, the development is tailored for a specific, targeted demographic of buyers and investors:

  • Business Owners & Retailers: Seeking high visibility and a prestigious high-street presence.
  • Franchise & Restaurant Operators: Looking for locations with built-in foot traffic and premium supporting infrastructure.
  • Corporate Users & Professional Service Providers: Requiring accessible, landmark office spaces on the SPR.
  • Investors: Aiming to add premium, flexible, high-yield commercial assets to their portfolios.
  • Buyers Planning Self-Use: Wishing to consolidate retail and administrative operations in one customized building.
  • Buyers Considering Future Leasing: Banking on the projected capital appreciation and robust rental demand of the Sector 73 corridor.

Elevating the Commercial Asset Through Premium Amenities

A modern commercial development must transition from being a mere space for transactions into a holistic destination. The infrastructure and amenities integrated into WAL Street 73 Gurgaon are critical components of its development analysis, designed specifically to enhance the customer experience and extend dwell times.

The communal spaces are anchored by a beautifully landscaped central courtyard, complemented by a mini amphitheatre and a large LED screen, ideal for community events or brand activations. Biophilic design elements, including a calming waterbody and a trellis pergola, provide shaded, aesthetically pleasing resting areas, mitigating the harshness of a purely urban environment.

For recreation and leisure, the site features an outdoor pool deck, an engaging art wall, and a dedicated kids’ play area, expanding the site’s appeal to families. The development also caters heavily to its corporate occupants with amenities like a multipurpose hall, a quiet reading area, a premium lounge, indoor games facilities, and fully-equipped meeting rooms. An energetic squash court adds a unique fitness dimension.

Crucially, the operational infrastructure supports modern demands. The site includes robust EV charging stations, ample and well-organized parking, strict 24×7 security protocols, fully wheelchair-friendly planning, and reliable power backup (as stated on the developer’s official page), ensuring business continuity and accessibility at all times.

A Rigorous Framework for Investment Assessment

For the analytical investor, evaluating WAL Street 73 SCO Plots Gurgaon requires moving beyond surface-level promises and engaging in rigorous financial modeling. A true assessment of this site must evaluate multiple, interconnected variables.

Investors must carefully calculate the initial Acquisition cost of the land parcel and pair it with the projected Construction cost required to build out the vertical floors to their desired specification. This total capital outlay must be weighed against current Financing costs and projected ongoing Maintenance overheads.

The real test of viability lies in analyzing localized Tenant demand in Sector 73. Investors should model the Vacancy risk during potential market fluctuations and project realistic Rental potential based on comparable high-street assets along the SPR. Finally, understanding the macro growth trajectory of Gurgaon is vital for assessing long-term Resale prospects, establishing a realistic Holding period, and formulating a profitable Exit strategy.

Benchmarking the Asset: A Comparative Analysis

To validate the strength of this commercial development, it is highly recommended that buyers conduct a comparative analysis against other SCO projects in Gurgaon. Critical metrics for comparison include:

  • Location & Road Connectivity: Does the competing project have direct arterial access like the SPR, or is it hidden deep within a congested sector?
  • Project Area & Number of Plots: How does a boutique project with 33 limited plots compare to massive developments where intra-complex competition for footfall is fierce?
  • Architecture & Plot Sizes: Contrast generic designs against specialized architecture, and evaluate the flexibility of plot sizes.
  • Amenities & Parking: Compare the depth of facilities designed to increase dwell time and the adequacy of parking provisions.
  • Commercial Usage & Developer: Assess the flexibility of allowed usage, the developer’s track record, and ensure strict adherence to RERA status.
  • Price, Payment Plan, & Investment Suitability: Ultimately, how do the financial entry points and payment flexibility align with the buyer’s specific investment goals?

The Imperative of Sustainable Development

In today’s real estate market, the environmental footprint of a building significantly impacts its long-term value, operational costs, and appeal to premium corporate tenants. The developer notes that this project is positioned as a GRIHA-Certified Commercial Development.

This focus on sustainability implies a commitment to critical eco-friendly practices. These considerations include advanced Energy efficiency protocols, Resource efficiency in materials, and comprehensive Water management and Waste management systems. A building optimized for Environmental performance often results in superior User comfort and lower operational overheads for tenants.

Important Disclaimer: While the developer highlights this certification, astute buyers and investors are strongly advised to independently verify the exact scope, tier, and validity of the GRIHA certification through authorized, official documentation during their legal and technical due diligence process.

Statistics and Research: The Pivot Toward High-Street Retail

Current industry data and market trends indicate a robust, sustained shift in consumer behavior across the NCR. Research findings suggest a growing demographic preference for open-air, high-street retail formats over traditional enclosed malls. Consumers are prioritizing quick vehicular access, outdoor ambiances, and the ability to interact directly with specific brands without navigating massive, multi-level parking structures.

Consumer behavior insights show higher footfall recovery and growth rates in high-street formats post-pandemic. Expert observations confirm that commercial developments strategically located on major infrastructural growth corridors—particularly the Southern Peripheral Road—are capturing a disproportionate share of this new retail demand.

Future Outlook: The Maturation of the SPR Corridor

The future predictions for the SPR corridor and Sector 73 are highly optimistic. Emerging trends point toward a continued influx of high-net-worth individuals relocating to the premium, low-density residential projects in the vicinity. This demographic shift presents immense, long-term opportunities for specialized retail, luxury services, and premium food and beverage operators.

As the infrastructure along the SPR fully matures, we will witness a significant industry transformation. Localized, well-planned commercial hubs like WAL Street Sector 73 are poised to become the primary centers of economic and social activity for their catchments, reducing the population’s reliance on older, congested Central Business Districts.

  • Strategic SPR Positioning: Direct access to the Southern Peripheral Road ensures high visibility and seamless regional connectivity.
  • Affluent Immediate Catchment: Located just ~450 meters from DLF Alameda, providing a captive audience of high-net-worth consumers.
  • Iconic Architectural Identity: The Federal Hall-inspired design creates a powerful, recognizable landmark for retail brands.
  • Optimized Spatial Planning: Vehicle-free internal zones and two-sided open plots maximize pedestrian safety, dwell time, and commercial visibility.
  • Comprehensive Investment Vehicle: The SCO format, backed by premium amenities and sustainable planning, offers diverse leasing and operational strategies for investors.

Frequently Asked Questions

1. What is the exact location of WAL Street 73?

The project is strategically located in Sector 73, Gurgaon, positioned directly along the highly connected Southern Peripheral Road (SPR).

2. What makes Sector 73 a strategic location for commercial investment?

Sector 73 offers direct access to the SPR, placing it near affluent residential catchments, established commercial hubs, and rapidly developing urban infrastructure, making it a high-growth corridor.

3. How close is the project to major residential townships?

It is exceptionally close to premium residential areas, situated approximately 450 meters away from the renowned DLF Alameda township, providing immediate access to a high-net-worth demographic.

4. How large is the entire development area?

The project is developed on a carefully planned land parcel of approximately 2.825 acres, designed to function as an exclusive, boutique commercial hub rather than a sprawling mega-complex.

5. How many SCO plots are available in this project?

To maintain exclusivity and reduce internal competition, the development features a highly limited inventory of exactly 33 Shop-Cum-Office (SCO) plots.

6. What are the general sizes of the plots offered?

The plot sizes are varied to accommodate different business needs, ranging from approximately 115 square yards to 298 square yards.

7. What architectural style does the development follow?

The architecture features a majestic facade with Romanesque pillars, heavily inspired by the iconic Federal Hall on Wall Street in New York, designed to serve as a prominent landmark.

8. Are vehicles allowed in the shopping corridors?

No, the master plan incorporates completely vehicle-free internal movement areas, ensuring a safe, quiet, and pedestrian-friendly shopping and dining experience.

9. What is the advantage of a two-sided open plot?

Two-sided open configurations potentially offer better brand visibility, more open frontage, and greater flexibility for designing retail entrances and display windows to capture footfall from multiple angles.

10. What types of businesses are ideal for this site?

The affluent catchment makes the site highly suitable for fashion outlets, jewellery stores, cafes, fine dining, salons, clinics, corporate offices, and immersive experience centres.

11. Does the project offer amenities for corporate users?

Yes, beyond retail amenities, it includes facilities suited for corporate use, such as a multipurpose hall, reading area, premium lounge, dedicated meeting rooms, and high-speed EV charging stations.

12. What does the Shop-Cum-Office (SCO) format allow me to do?

The SCO format allows you to build a multi-tiered structure, utilizing the ground floor for direct retail interaction and upper floors for private office or administrative use, subject to approved municipal plans.

13. How far is the nearest airport for business travel?

For convenient national and international travel, the Indira Gandhi International (IGI) Airport is listed at approximately 24.2 kilometers from the site.

14. Is this project considered environmentally sustainable?

The developer highlights the project as a GRIHA-certified commercial development, indicating a focus on energy efficiency, water management, and resource conservation.

15. What financial factors should an investor evaluate before purchasing?

Investors should rigorously evaluate the initial acquisition and construction costs, current financing rates, projected tenant demand in Sector 73, and realistic rental potential rather than relying solely on “high ROI” claims.

Final Thoughts

The trajectory of commercial real estate heavily favors developments that marry strategic location with intelligent urban planning. WAL Street 73 Gurgaon is a prime example of this synergy. By securing a highly visible position along the SPR and executing a master plan that prioritizes pedestrian experience, exclusive inventory, and architectural grandeur, it creates a robust ecosystem for both retail and corporate success. For investors and businesses aiming to establish a strong foothold in Gurgaon’s expanding high-street market, analyzing the foundational planning and access metrics of this development is crucial for long-term viability.

Get In Touch

Email: enquiry.realestates@gmail.com

Website: https://www.scospace.in/

Call/Whatsapp: +91-9990536116

Explore WAL Street 73 Gurgaon for Future Commercial Investment

The dynamic landscape of commercial real estate is undergoing a structural evolution. Investors and business owners are rapidly moving away from the confines of traditional, enclosed shopping malls, seeking out open-air, experiential retail and corporate hubs. In the National Capital Region (NCR), securing a highly visible, strategically located asset is the cornerstone of long-term commercial success. If you are analyzing the market for a resilient, high-potential asset, it is time to meticulously explore WAL Street 73 Gurgaon for your future commercial investment.

Positioned perfectly along one of Northern India’s most critical growth corridors, this development offers a rare synthesis of land ownership, classical architectural grandeur, and immense functional flexibility. Whether your objective is to build an iconic retail flagship, establish a prestigious corporate office, or curate a high-yield leasing portfolio, understanding the structural and financial nuances of WAL Street 73 SCO Plots Gurgaon is an essential first step.

This comprehensive guide will thoroughly unpack every dimension of the project. We will delve into its unique New York-inspired design, the strategic advantages of the Southern Peripheral Road, the flexibility of the Shop-Cum-Office format, and the vital financial metrics you must evaluate before you decide to Buy SCO Plots in WAL Street 73. Read on to gain actionable insights and expert-level analysis of this transformative commercial destination.

The Shifting Paradigm of WAL Street 73 Gurgaon City’s Commercial Spaces

Gurgaon’s real estate market consistently rewards properties that seamlessly blend premium, user-centric infrastructure with localized, frictionless accessibility. As residential populations surge in the city’s newer sectors, the necessity for structured, high-grade commercial environments has reached a critical point. The launch of WAL Street 73 SCO Plots directly addresses this surging demand, presenting a structured ecosystem where businesses can flourish and investors can secure tangible land assets.

Analyzing the Development Blueprint

At its core, this project is meticulously conceptualized as a boutique, premium high-street commercial destination. Spanning a concentrated development area of approximately 2.825 acres, the enclave favors exclusivity and deliberate planning over massive scale. Developed by the visionary team at WAL Developments, the site features a strictly limited inventory of just 33 WAL Street 73 Sector 73 Gurgaon plots.

In commercial real estate, this level of scarcity is a powerful driver of long-term value. The plot sizes provide significant versatility, ranging from approximately 115 to 298 square yards. This variance is designed to accommodate a diverse spectrum of business models from intimate artisanal bakeries to expansive, multi-level fashion showrooms. By securing a footprint within this curated ecosystem, investors align themselves with a structured environment engineered for robust economic activity.

Why Sector 73 Gurgaon is the Ultimate Strategic Hub

When evaluating real estate, location remains the undisputed primary metric. The strategic positioning of SCO Plots in Sector 73 Gurgaon directly along the Southern Peripheral Road (SPR) places it squarely at the epicenter of the city’s next massive wave of infrastructural growth.

Unpacking Connectivity and Catchment Strength

The SPR functions as a critical arterial lifeline. It provides seamless, rapid connectivity to established commercial districts, major institutional zones, and sprawling residential catchments. Crucially, the project is situated a mere 450 meters (approximately) from DLF Alameda, a highly affluent residential community. This proximity practically guarantees an immediate base of high-net-worth consumers right at the development’s doorstep.

Furthermore, the location ensures that essential urban landmarks including reputed educational institutions, multi-specialty hospitals, and upcoming metro connectivity nodes—are easily accessible. For broader transit needs, the IGI Airport is located approximately 24.2 km away. Consequently, acquiring Commercial Property on SPR Gurgaon is less about buying land and more about investing in the rapid, ongoing maturation of this vital economic corridor.

The Functional Genius of the Shop-Cum-Office Format

The structural brilliance of the WAL Street 73 Gurgaon SCO model lies in its immense vertical adaptability. Standard retail units restrict owners to a single floor and a single function. In stark contrast, the Shop-Cum-Office format empowers buyers to construct multiple floors, each tailored to distinct yet complementary commercial operations (subject always to approved architectural plans and local zoning regulations).

In a typical, optimized layout, the ground floor serves as the primary retail or customer engagement zone, capturing the highest footfall. The first floor can seamlessly transition into a product display area, a consultation clinic, or a boutique office space. Moving upwards, higher floors are perfectly suited for administrative functions, back-office operations, or entirely separate commercial leasing endeavors. This layered, multi-use approach ensures that investors exploring WAL Street 73 Commercial Plots can unlock multiple revenue streams from a solitary land parcel.

The Strategic Advantage of Two-Sided Open Configurations

One of the most potent structural features offered within the WAL Street 73 e Plots inventory is the deliberate provision for two-sided open configurations. For retail brands, visual exposure correlates directly with revenue generation.

Dual-frontage plots can potentially double a business’s visibility, capturing the attention of consumers from multiple sightlines within the complex. This layout offers significantly more open access compared to traditional single-entry designs, providing architects with greater flexibility for both interior and exterior styling. Whether a brand aims to flood a showroom with natural daylight or facilitate dual entry points to manage high-volume crowds, these elements make WAL Street 73 SCO Property immensely appealing to top-tier commercial tenants.

Experiencing Wall Street in Haryana: Architectural Grandeur

To dominate a competitive market, a commercial development must possess a distinct, memorable visual identity. Eschewing the ubiquitous glass-box structures of modern corporate parks, this WAL Street 73 Commercial Project draws bold, classical inspiration from Federal Hall on Wall Street, New York.

Crafting an Immersive Masterpiece

The resulting majestic façade is characterized by imposing Romanesque pillars that radiate an aura of permanence, luxury, and unshakeable corporate trust. The master plan revolves around a grand central courtyard and elegant boulevard-style circulation paths, deliberately designed to encourage visitors to linger, shop, and dine in a breathable, open environment. A luxury drop-off zone ensures a premium arrival experience, while intelligently planned vehicle-free internal movement areas prioritize pedestrian safety. This transformation from a mere marketplace into a holistic lifestyle destination solidifies its ranking among the Best SCO Plots in Gurgaon.

Cultivating Customer Loyalty Through World-Class Amenities

Modern consumers expect retail environments to offer comprehensive, engaging experiences rather than just transactional shopping. To support businesses operating within the WAL Street 73 SCO Plots for Sale, the developers have integrated an exhaustive suite of amenities designed to maximize consumer dwell time and operational efficiency.

Infrastructure for Leisure, Wellness, and Business

  • Engagement & Aesthetics: A vibrant central courtyard, an integrated LED screen, a visually striking waterbody, a trellis pergola, and a dedicated art wall create an immersive, highly photogenic atmosphere.
  • Recreation & Leisure: Visitors can enjoy an outdoor pool deck, a relaxing lounge, a mini amphitheatre for live events, indoor games, a squash court, and a secure, engaging kids’ play area.
  • Corporate Support: Well-equipped meeting rooms, a versatile multipurpose hall, and a quiet reading area cater perfectly to professionals utilizing the upper administrative floors.
  • Modern Utilities: The facility is rigorously future-proofed with EV charging stations, ample parking, 24×7 robust security, complete power backup, and comprehensive wheelchair-friendly planning.

Expanding Commercial Horizons: Businesses Primed for Success

The inherently versatile nature of WAL Street 73 Commercial Property makes it a powerful magnet for a wide array of industries. Enterprises that stand to gain the most from this affluent, high-traffic ecosystem include:

  • Retail & Lifestyle: High-end fashion outlets, sprawling franchise showrooms, and exquisite jewellery stores requiring prominent display areas.
  • Gastronomy: Upscale cafés, fine-dining restaurants, artisanal bakeries, and vibrant dessert outlets capitalizing on the open-air ambiance.
  • Health & Aesthetics: Luxury salons, holistic wellness centres, and specialized medical or dental clinics.
  • Corporate & Professional: Financial advisories, real-estate brokerages, corporate headquarters, and cutting-edge technology service providers.
  • Education & Innovation: Prestigious training centres and brand experience centres that require a tactile, physical footprint.

A Prudent Investor’s Guide: Analyzing the Financial Horizon

Evaluating the WAL Street 73 SCO Plots Price demands a rigorous, multi-layered financial assessment. Rather than relying solely on surface-level metrics, prospective buyers must analyze the WAL Street 73 Price List alongside several critical variables to gauge true, long-term ROI potential.

  1. Comprehensive Capital Outlays: Investors must meticulously calculate the initial acquisition cost, factor in the projected construction expenses to develop the multiple floors, and assess financing costs. Reviewing the WAL Street 73 Payment Plan is crucial for optimizing early-stage cash flow and capital deployment.
  2. Operational Dynamics: Estimate ongoing maintenance liabilities and weigh them heavily against the localized, prevailing tenant demand for high-street spaces in Sector 73.
  3. Risk Mitigation: Evaluate the vacancy risk. The inclusion of dual-frontage plots on a major arterial road typically minimizes this risk by offering superior, highly sought-after rental potential.
  4. Strategic Exit Planning: Define your ideal holding period, analyze future resale prospects, and formulate a clear exit strategy before finalizing your WAL Street 73 Booking.

This calculated, pragmatic approach is exactly why this development is heavily favored as a premium WAL Street 73 Investment.

Integrating Sustainable Practices for Long-Term Value

In the contemporary real estate market, ecological responsibility translates directly into a strong commercial advantage. Energy-efficient infrastructures often command superior rental yields and attract elite, ESG-conscious corporate tenants. This project is highlighted as a GRIHA-certified commercial development.

Those exploring this WAL Street 73 Investment Opportunity should factor in the potential long-term operational savings generated by energy efficiency, resource optimization, smart water management, and stringent waste management practices. These sustainable features significantly enhance user comfort while reducing carbon footprints. (Note: Prospective buyers are always strongly advised to verify the exact scope, validity, and details of the sustainability certification through the developer’s authorized legal documentation.)

Aligning Buyer Profiles: Who Will Thrive Here?

The diverse, flexible appeal of WAL Street 73 Commercial Property for Sale attracts specific, high-intent buyer personas:

  • Ambitious Business Owners & Retailers: Perfect for brands wanting a permanent, high-visibility flagship location, completely free from the recurring constraints of traditional mall leases.
  • Franchise & F&B Operators: The open-air design, high footfall projections, and vehicle-free zones provide the ideal canvas for restaurants and cafes.
  • Corporate Users & Professionals: Lawyers, architects, and agencies can secure prestigious office spaces situated directly above bustling retail hubs, offering incredible convenience.
  • Strategic Investors: Individuals seeking a WAL Street 73 SCO Plot for Sale to build a high-yield leasing portfolio, capitalizing on the immense demand for premium retail space along the SPR.
  • Visionary End-Users: Buyers aiming for self-use who wish to custom-build a multi-level business headquarters tailored perfectly to their exact corporate specifications.

Establishing the Competitive Edge: Comparative Market Analysis

To accurately evaluate the WAL Street 73 Plot Price and its overall value proposition, astute investors must benchmark it against alternative developments in the region. When conducting a comparison of “WAL Street 73 vs Other SCO Projects in Gurgaon”, consider the following critical metrics:

  • Spatial Exclusivity: Evaluate plot sizes and total project density. With only 33 plots across 2.825 acres, this development offers a level of low-density exclusivity rarely found elsewhere in the city.
  • Location Supremacy: Compare its direct positioning on the SPR against projects situated on the Dwarka Expressway or Golf Course Extension Road.
  • Architectural & Amenity Depth: Contrast the unique New York-inspired theme, vehicle-free planning, and exhaustive amenity list with standard, generic commercial offerings.
  • Feasibility & Compliance: Always rigorously assess RERA status, developer track record, permitted commercial usage, the WAL Street 73 Current Price, and the financial flexibility of the payment structure.

Reviewing the official WAL Street 73 Brochure to check current WAL Street 73 Availability is the essential, non-negotiable first step in this comparative due diligence.

Market Statistics, Real Estate Trends, and Future Trajectory

The long-term outlook for SCO Plots on SPR Gurgaon is exceptionally strong, underpinned by powerful macroeconomic shifts within the NCR.

Emerging Real Estate Dynamics

  • The High-Street Renaissance: Post-pandemic consumer behavior has solidified a massive, structural preference for open-air, well-ventilated high-street retail over enclosed shopping centers, prioritizing safety and unique experiential environments.
  • The SPR Infrastructure Boom: Continuous governmental upgrades to the Southern Peripheral Road are drastically slashing commute times, seamlessly integrating Sector 73 with Gurgaon’s most established, premium sectors.
  • Robust Appreciation Potential: Early-stage investments in Commercial Plots in Sector 73 Gurgaon have historically demonstrated steady capital appreciation, particularly as residential occupancy in the surrounding micro-markets hits critical mass.
  • Superior Yield Generation: Generally, high-grade commercial real estate, especially Commercial Property on SPR Gurgaon, delivers noticeably higher rental yields compared to residential assets, acting as a formidable hedge against inflation.

Looking to the future, the rapid, unstoppable evolution of this specific corridor will likely cement SCO Plots in Gurgaon SPR as the new gold standard for business investments, pulling the commercial center of gravity away from older, heavily congested urban nodes.

  • Strategic Hub: Situated in Sector 73, Gurgaon, directly on the SPR, providing frictionless connectivity to major residential catchments like DLF Alameda (approx. 450m away) and swift access to the IGI Airport.
  • Boutique Scale: An exclusive 2.825-acre development featuring a highly limited inventory of only 33 premium plots (ranging from 115 to 298 sq. yards).
  • Architectural Distinction: Features a majestic, Wall Street-inspired classical façade with Romanesque pillars, vehicle-free boulevards, and a grand central courtyard.
  • Design Advantage: Incorporates two-sided open plots to potentially dramatically enhance brand visibility, consumer access, and commercial design flexibility.
  • Comprehensive Amenities: Outfitted with an outdoor pool deck, amphitheatre, EV charging stations, squash courts, and extensive business/meeting facilities.
  • Multi-Faceted Usage: The SCO format allows owners to build multiple floors, perfectly accommodating a mix of retail, fine dining, wellness clinics, and corporate offices (subject to approvals).
  • Financial Viability: Represents a tangible asset offering land ownership, promising strong capital appreciation and diverse rental yield potential, establishing it as a premier Commercial Property in Gurgaon Sector 73.

Frequently Asked Questions

What is the exact location of this commercial development?

The project is strategically located in Sector 73, Gurgaon, positioned directly along the Southern Peripheral Road (SPR), offering excellent connectivity to major highways and residential zones.

How large is the project and how many plots are available?

The development spans approximately 2.825 acres and is highly exclusive, featuring a limited inventory of just 33 shop-cum-office plots.

What are the approximate sizes of the plots offered?

The plot sizes provide great variety for different business needs, ranging from approximately 115 to 298 square yards.

What is the architectural inspiration behind the project?

The development features a majestic classical façade with Romanesque pillars, heavily inspired by the iconic Federal Hall on Wall Street in New York.

What are the primary benefits of the two-sided open plots?

Two-sided open configurations potentially offer better visibility from multiple angles, more open frontage compared to conventional layouts, and greater flexibility for interior and exterior commercial design.

What is the Shop-Cum-Office (SCO) concept?

The SCO format allows buyers to own a commercial land parcel and construct multiple floors. Ground floors are typically used for high-footfall retail, while upper floors are ideal for offices, clinics, or administrative use.

What types of businesses are best suited for this location?

The ecosystem is ideal for a wide variety of enterprises including fashion outlets, jewellery stores, cafés, restaurants, salons, clinics, corporate offices, and franchise experience centres.

Are there specific amenities designed for customer engagement?

Yes, the project features a central courtyard, a mini amphitheatre, an integrated LED screen, a waterbody, and an art wall to create a highly engaging visitor experience.

Does the project offer recreational and business facilities?

The development includes an outdoor pool deck, lounge, indoor games, squash court, kids’ play area, meeting rooms, a multipurpose hall, and a reading area.

Is the internal environment pedestrian-friendly?

Absolutely. The project is designed with vehicle-free internal movement areas and boulevard-style circulation to ensure a safe, serene, and pollution-free shopping experience.

How far is the development from major residential catchments?

The project is situated very close to premium residential areas, notably sitting just about 450 metres away from the affluent DLF Alameda community.

What essential infrastructure and utilities are provided?

The site is equipped with modern utilities including ample parking, 24×7 security, EV charging stations, complete power backup, and wheelchair-friendly planning.

What should an investor evaluate before purchasing a plot here?

Investors should carefully assess the acquisition and construction costs, financing rates, maintenance fees, localized tenant demand, potential rental yields, and their long-term exit strategy.

Does the project have any sustainability certifications?

The development is highlighted as a GRIHA-certified commercial project, indicating a focus on energy and water efficiency, though buyers should verify the exact scope via official documentation.

Who is the developer behind this commercial venture?

The project is conceptualized and developed by WAL Developments, a team focused on creating premium, high-street commercial destinations in the region.

Final Thoughts

The narrative of Property in Sector 73 Gurgaon is being dynamically rewritten by visionary developments that prioritize architectural excellence, unparalleled functional flexibility, and the undeniable power of tangible land ownership. WAL Street 73 SCO Plots Sector 73 Gurgaon embodies this precise, lucrative convergence. By securing a highly strategic foothold on the Southern Peripheral Road and executing a visually stunning, New York-inspired design, the creators have delivered an asset that resonates powerfully with both ambitious retailers and meticulous investors.

Whether your immediate objective is to launch an iconic retail flagship, house a bustling corporate headquarters, or generate passive income through a highly coveted Premium Commercial Property in Gurgaon, these WAL Street 73 commercial plots in Gurgaon demand your utmost attention. The deliberate inclusion of dual-frontage designs, vehicle-free pedestrian zones, and an exhaustive list of lifestyle amenities ensures that this development will command premium tenant demand for years to come.

For discerning individuals seeking the Best Commercial Plots in Gurgaon, or those formulating a broader strategy for Commercial Property Investment in Gurgaon, this project highlights the incredibly lucrative future of the high-street model. Do not miss this SCO Plot Investment in Gurgaon; it is a rare chance to capitalize on one of the most dynamic Commercial Investment in Sector 73 Gurgaon opportunities available today. As infrastructure along the SPR matures rapidly, those who secure the Best Commercial Investment in Gurgaon now will be optimally positioned for exponential growth. Elevate your portfolio with this premier SCO Investment Opportunity in Gurgaon and take a decisive, highly profitable step into the future of Commercial Property Investment on SPR. The new era of High Street Commercial Property Gurgaon is here, and your next major Commercial Real Estate Investment Gurgaon awaits. Explore these WAL Street 73 premium SCO plots Gurgaon and the versatile WAL Street 73 shop cum office plots Gurgaon to decisively secure your financial future. Ensure you thoroughly review the WAL Street 73 commercial investment Gurgaon metrics, rigorously check the latest WAL Street 73 SCO plots price in Gurgaon, and analyze the WAL Street 73 commercial property price to make an informed, highly profitable decision.

Get In Touch

Email: enquiry.realestates@gmail.com

Website: https://www.scospace.in/

Call/Whatsapp: +91-9212306116

Krrish Provence Estate

The Cultural Tapestry of Krrish Provence Estate

Dive into the rich cultural tapestry of living at Krrish Provence Estate, a unique residential enclave that transcends the ordinary. Situated in the serene landscapes of Gwal Pahari, this estate not only redefines luxury but also weaves a narrative of cultural experiences, making it a distinctive and cherished community in the vibrant city of Gurgaon.

The Essence of Krrish Provence Estate

Krrish Provence Estate isn’t just a residential complex; it’s a celebration of diversity, culture, and the art of refined living. Each corner of this estate is thoughtfully designed to reflect a harmonious blend of contemporary living and traditional values.

Gurgaon’s Mosaic: Krrish Provence Estate Gwal Pahari

Nestled in the heart of Gwal Pahari, Krrish Provence Estate Gurgaon enjoys the best of both worlds. The estate is a testament to architectural brilliance and cultural inclusivity, creating a haven where residents can connect with their roots while embracing a cosmopolitan lifestyle.

Architectural Marvels: Where Tradition Meets Modernity

At the core of Krrish Provence Estate’s allure is its architectural marvels. The structures not only reflect modern design principles but also incorporate elements that pay homage to the rich cultural heritage of the region. Every residence is a canvas where tradition meets modernity, creating a living space that is both aesthetically pleasing and culturally resonant.

The Cultural Hub of Gwal Pahari

Gwal Pahari, with its historical significance, adds a unique layer to the cultural tapestry of Krrish Provence Estate. The neighborhood becomes a cultural hub where residents can immerse themselves in local traditions, art, and festivities.

Festivals and Celebrations

Krrish Provence Estate takes pride in celebrating the diverse festivals that make up the cultural fabric of Gwal Pahari. From Diwali to Holi, residents come together to celebrate with enthusiasm, fostering a sense of community and shared joy.

Cultural Events and Workshops

To further enrich the cultural experience, Krrish Provence Estate organizes cultural events and workshops. Residents have the opportunity to participate in traditional dance performances, art exhibitions, and culinary workshops, creating an atmosphere where everyone can learn and appreciate the rich cultural heritage.

Traditional Architecture and Design

Walk through the corridors of Krrish Provence Estate, and you’ll witness not only modern architectural wonders but also elements of traditional design. From intricate carvings to vibrant color schemes inspired by local art, every detail is a nod to the cultural richness of Gwal Pahari.

Culinary Delights: A Gastronomic Journey

One cannot truly experience a culture without savoring its cuisine. Krrish Provence Estate ensures that its residents embark on a gastronomic journey by hosting culinary events featuring traditional dishes. The estate becomes a melting pot of flavors, where residents can share and enjoy diverse culinary delights.

Community-driven Cultural Initiatives

Krrish Provence Estate encourages residents to actively participate in cultural initiatives. From promoting local artisans to supporting cultural NGOs, the estate becomes a platform for residents to contribute to the preservation and promotion of cultural heritage.

The Gurgaon Advantage

Living in Gurgaon provides an added advantage when it comes to cultural exploration. Krrish Provence Estate leverages this, ensuring residents have easy access to cultural events, art exhibitions, and performances happening in and around the city.

Education and Cultural Integration

For families residing in Krrish Provence Estate, the cultural journey extends to educational initiatives. The estate collaborates with educational institutions to integrate cultural studies into the curriculum, ensuring that the younger generation grows up with an appreciation for diversity.

Sustainability in Cultural Practices

Krrish Provence Estate takes a holistic approach to cultural sustainability. The estate integrates eco-friendly practices into cultural events, promoting an environmentally conscious way of celebrating traditions.

Future Cultural Endeavors

Curious about what the future holds for cultural experiences at Krrish Provence Estate? Stay informed about upcoming events, collaborations, and cultural initiatives as the estate continues to evolve into a cultural epicenter.

The Path to Immersive Living

Ready to be a part of the cultural tapestry at Krrish Provence Estate? The process of making it your home is straightforward. For inquiries and assistance, contact our dedicated team, ready to guide you through the buying process and help you become a part of this unique cultural enclave.

In conclusion, Krrish Provence Estate Gwal Pahari isn’t just a residential address; it’s a cultural journey. Redefining luxury living with its architectural brilliance, modern amenities, and commitment to cultural inclusivity, the estate sets a new standard for immersive living in Gurgaon. Immerse yourself in the cultural tapestry – Krrish Provence Estate is where your enriched life awaits.

Get in Touch!
Website – http://www.readytomoveapartments.in
Whatsapp – https://call.whatsapp.com/voice/9rqVJyqSNMhpdFkKPZGYKj
Skype – shalabh.mishra
Telegram – shalabhmishra
Email – enquiry.realestates@gmail.com
Mobile – +919990536116

Wall Street SCO Plots Gurgaon

The real estate market in Gurgaon has witnessed significant growth in recent years, particularly in the commercial sector. One prominent development that has caught the attention of investors is the Wall Street SCO Plots in Gurgaon. These plots offer an excellent opportunity for entrepreneurs and investors to establish their businesses in a prime location with immense growth potential.

Understanding Wall Street SCO Plots in Gurgaon

Definition and Concept of SCO Plots

SCO stands for Shop-Cum-Office, which is a unique concept that combines commercial spaces for both retail shops and office purposes. Wall Street SCO Plots in Gurgaon are designed to cater to the needs of businesses that require a prominent presence and easy accessibility. These plots provide a versatile space that can be customized according to the requirements of various businesses.

Location and Significance of Gurgaon

Gurgaon, also known as Gurugram, is a rapidly growing city located in the National Capital Region (NCR) of India. It is well-connected to Delhi and other major cities, making it an ideal location for businesses. Gurgaon is home to numerous multinational corporations, commercial centers, and residential complexes, making it a thriving hub for economic activities.

Wall Street SCO Plots in Gurgaon

Wall Street SCO Plots in Gurgaon are strategically located in prime commercial areas, offering excellent visibility and accessibility. These plots are designed to provide a modern and efficient workspace for businesses of all sizes. With their contemporary architecture, state-of-the-art facilities, and sustainable design, Wall Street SCO Plots offer a perfect blend of functionality and aesthetics.

Benefits of Investing in Wall Street SCO Plots

High Returns on Investment

Investing in Wall Street SCO Plots Gurgaon can yield significant returns on investment. Gurgaon is witnessing rapid commercial growth, and the demand for well-located commercial spaces is continuously increasing. The appreciation potential of these plots is high, making them an attractive investment option for both short-term and long-term gains.

Prime Location and Infrastructure

Wall Street SCO Plots are situated in prime locations that offer excellent connectivity and visibility. The infrastructure in Gurgaon is well-developed, with modern amenities such as well-connected roads, public transportation, and easy access to airports. The proximity to residential areas and commercial hubs adds to the appeal of these plots.

Business Growth Opportunities

Gurgaon is a vibrant city with a thriving business ecosystem. Investing in Wall Street SCO Plots provides businesses with ample opportunities for growth and expansion. The city attracts a diverse range of industries, including IT, finance, hospitality, and retail. The presence of renowned companies and multinational corporations creates a conducive environment for networking and collaboration.

Key Features of Wall Street SCO Plots

Modern Amenities and Facilities

Wal Street Sector 73 Gurgaon are equipped with modern amenities and facilities to cater to the needs of businesses. These plots offer spacious interiors, ample parking space, high-speed internet connectivity, power backup, and round-the-clock security. The well-designed infrastructure ensures a comfortable and productive working environment.

Security and Surveillance Systems

Security is a top priority for any business establishment. Wall Street Gurgaon provide advanced security measures, including CCTV surveillance, 24/7 manned security, and secure access control systems. These features ensure the safety of businesses, employees, and visitors.

Green and Sustainable Design

Wall Street SCO Plots incorporate sustainable design principles to minimize the environmental impact. These plots emphasize energy efficiency, water conservation, and waste management. The integration of green spaces and eco-friendly features creates a healthier and more sustainable work environment.

Steps to Acquire a Wall Street SCO Plots Gurgaon

Research and Analysis

Before investing in Wall Street SCO Plots Gurgaon, thorough research and analysis are crucial. It is important to understand the market trends, growth potential, and future prospects of the location. Conducting a feasibility study and consulting with real estate experts can provide valuable insights to make an informed investment decision.

Consultation with Real Estate Experts

Seeking guidance from real estate experts and consultants can help navigate the complex process of acquiring a Wall Street. They can provide expert advice on legal procedures, documentation, financial aspects, and assist in negotiating the best deal. Their expertise can ensure a smooth and hassle-free investment experience.

Documentation and Legal Procedures

Acquiring a Wall Street SCO Plot involves various legal procedures and documentation. It is essential to comply with all legal requirements and obtain necessary approvals and clearances. Engaging with legal professionals specializing in real estate transactions can ensure compliance with the legal framework and mitigate any potential risks.

Future Prospects of Wall Street SCO Plots

Emerging Commercial Hub

Gurgaon is rapidly evolving into a major commercial hub in India. The city offers a conducive business environment, favorable government policies, and a growing consumer market. Investing in Wall Street SCO Plots positions businesses at the forefront of this emerging commercial landscape, providing ample opportunities for growth and success.

Demand and Appreciation Potential

The demand for commercial spaces in Gurgaon is expected to rise further in the coming years. With limited land availability and increasing business activities, the value of Wall Street SCO Plots is likely to appreciate. Investing in these plots can provide businesses with long-term benefits and capital appreciation.

Integration with Smart City Initiatives

Gurgaon is part of the government’s Smart City initiatives, aiming to create sustainable and technologically advanced urban centers. The development of infrastructure, smart transportation systems, and digital connectivity will further enhance the appeal of Wall Street SCO Plots. Businesses will benefit from the integrated and future-ready ecosystem.

Investing in Wall Street SCO Plots in Gurgaon offers an excellent opportunity for businesses and investors to establish a strong presence in a thriving commercial environment. With their prime location, modern amenities, and high growth potential, these plots provide the perfect platform for success. Gurgaon’s emergence as a commercial hub and the city’s commitment to sustainable development further amplify the advantages of investing in Wall Street SCO Plots.

FAQs

  1. What is the size of Wall Street SCO Plots in Gurgaon? The size of Wall Street SCO Plots in Gurgaon may vary, typically ranging from XXX sq. ft. to XXX sq. ft., catering to different business requirements.
  2. Can I customize the design of my SCO Plot? Yes, Wall Street SCO Plots offer customization options to meet specific design preferences and business needs. Consult with the developers for more details.
  3. Are there any payment plans available for investors? Yes, developers of Wall Street SCO Plots often offer flexible payment plans and financing options to facilitate investments. It is advisable to inquire about the available payment plans during the consultation phase.
  4. Is Gurgaon a suitable location for commercial investments? Gurgaon is considered a highly favorable location for commercial investments due to its strategic location, robust infrastructure, and business-friendly environment.
  5. What are the nearby amenities and facilities? Wall Street SCO Plots in Gurgaon are conveniently located near various amenities, including shopping centers, restaurants, educational institutions, healthcare facilities, and entertainment options.

Get in Touch!
Website –
Skype – shalabh.mishra
Telegram – shalabhmishra
Email – mailto:enquiry.realestates@gmail.com
Mobile – +919990536116